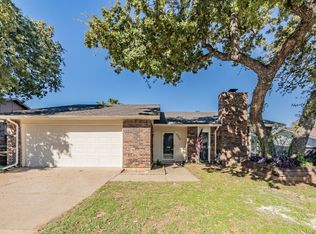
STUNNING fully renovated 4 bedroom 2 bath 2020 square foot home in highly desirable Bedford location! From top to bottom, nothing has been left untouched in this high end remodel. Complete interior & exterior remodel includes new windows, plumbing, custom natural wood cabinetry, lvp floors, carpet, quartz countertops, doors & trim, plugs & switches, recessed LED lighting, matte black fixtures & more! Upon entry you will find a large, open concept living room with vaulted ceilings, cedar beams, fireplace, recessed lights & wet bar that is perfect for entertaining. There is an additional living or seating area directly off of the living room as well. Your custom kitchen with TONS of natural wood cabinetry with soft close hinges, built in lazy susan and trash cans, quartz countertops, Frigidaire stainless steel appliances, & coffee bar is open to your dining and is ready for any chef. Spacious primary suite with walk in closet, recessed led lights & additional seating area is a welcome retreat after a long day. Magazine quality ensuite bath with walk in shower & body spray, frameless glass, quartz countertops & additional storage gives off a spa like feel. 3 additional bedrooms & fully renovated guest bathroom add to the living possibilities of this home. Outside you will find a large covered porch, new fencing, landscaping, mature trees & tons of yard space. Located within minutes to major roads, schools, shopping & parks. Award winning HEB ISD school district! Come see YOUR new home today!
Sold
Price Unknown
2248 Cottonwood Ln, Bedford, TX 76021
4beds
2,020sqft
Single Family Residence
Built in 1979
9,234 Square Feet Lot
$420,000 Zestimate®
$--/sqft
$2,702 Estimated rent
Home value
$420,000
$399,000 - $441,000
$2,702/mo
Zestimate® history
Owner options
List your home for rent
$2,702/mo
Rent Zestimate®
Find your next renter with Zillow Rental Manager. Plus, with online applications, you can quickly screen prospective tenants – for free.
$2,702/mo
Rent Zestimate®
Refinance and save
Refinancing to a lower rate could help reduce your monthly payments and save thousands over the life of the loan.
Explore your selling options
Work with a Zillow partner agent
Leverage their expertise and Zillow's premium Showcase listings to get your home seen by more buyers.
Get startedList with your own agent
Get your home in front of millions of buyers by listing it on Zillow.
Learn how to do itSell it yourself
Take full control of how buyers see your home on Zillow by listing For Sale by Owner (FSBO).
List your homeWhat's special
New fencingNew windowsLarge covered porchTons of yard spaceLvp floorsQuartz countertopsFully renovated guest bathroom
Zillow last checked:
Listing updated:
Listed by:
Richard Bell 0686192 817-692-2207,
OnDemand Realty 214-766-5833
Bought with:
Jordan Richardson, 0837440
Engel & Volkers Fort Worth
Source: NTREIS,MLS#: 21291368
Facts & features
Interior
Bedrooms & bathrooms
- Bedrooms: 4
- Bathrooms: 2
- Full bathrooms: 2
Primary bedroom
- Features: Closet Cabinetry, Ceiling Fan(s), En Suite Bathroom, Sitting Area in Primary, Separate Shower, Walk-In Closet(s)
- Level: First
- Dimensions: 16 x 17
Bedroom
- Level: First
- Dimensions: 12 x 13
Bedroom
- Level: First
- Dimensions: 13 x 13
Bedroom
- Level: First
- Dimensions: 10 x 10
Primary bathroom
- Features: En Suite Bathroom, Stone Counters, Separate Shower
- Level: First
- Dimensions: 7 x 10
Dining room
- Level: First
- Dimensions: 13 x 12
Other
- Features: Stone Counters
- Level: First
- Dimensions: 8 x 6
Kitchen
- Features: Breakfast Bar, Eat-in Kitchen, Pantry, Stone Counters
- Level: First
- Dimensions: 17 x 12
Laundry
- Level: First
- Dimensions: 8 x 3
Living room
- Features: Ceiling Fan(s), Fireplace
- Level: First
- Dimensions: 24 x 18
Heating
- Central, Electric
Cooling
- Central Air, Electric
Appliances
- Included: Dishwasher, Electric Range, Electric Water Heater, Disposal, Microwave
Features
- Wet Bar, Chandelier, Decorative/Designer Lighting Fixtures, Open Floorplan, Pantry, Vaulted Ceiling(s), Walk-In Closet(s)
- Flooring: Carpet, Ceramic Tile, Luxury Vinyl Plank
- Has basement: No
- Number of fireplaces: 1
- Fireplace features: Wood Burning
Interior area
- Total interior livable area: 2,020 sqft
Property
Parking
- Total spaces: 2
- Parking features: Garage
- Attached garage spaces: 2
Features
- Levels: One
- Stories: 1
- Pool features: None
Lot
- Size: 9,234 Square Feet
Details
- Parcel number: 03510778
Construction
Type & style
- Home type: SingleFamily
- Architectural style: Detached
- Property subtype: Single Family Residence
Materials
- Foundation: Slab
- Roof: Shingle
Condition
- Year built: 1979
Utilities & green energy
- Sewer: Public Sewer
- Water: Public
- Utilities for property: Sewer Available, Water Available
Community & HOA
Community
- Subdivision: Whisperwood Add
HOA
- Has HOA: No
Location
- Region: Bedford
Financial & listing details
- Tax assessed value: $367,896
- Annual tax amount: $7,426
- Date on market: 6/5/2026
- Cumulative days on market: 2 days
- Listing terms: Cash,Conventional,FHA,VA Loan
- Exclusions: furnisings
Price history
| Date | Event | Price |
|---|---|---|
| 7/1/2026 | Sold | -- |
Source: NTREIS #21291368 Report a problem | ||
| 6/15/2026 | Pending sale | $415,000$205/sqft |
Source: NTREIS #21291368 Report a problem | ||
| 6/7/2026 | Contingent | $415,000$205/sqft |
Source: NTREIS #21291368 Report a problem | ||
| 6/5/2026 | Listed for sale | $415,000+204%$205/sqft |
Source: NTREIS #21291368 Report a problem | ||
| 10/9/2014 | Listing removed | $1,650$1/sqft |
Source: Zillow Rental Network Report a problem | ||
| 9/18/2014 | Listed for rent | $1,650$1/sqft |
Source: DFW Fine Properties #13019715 Report a problem | ||
| 12/4/2009 | Sold | -- |
Source: Agent Provided Report a problem | ||
| 9/29/2009 | Price change | $136,500-2.4%$68/sqft |
Source: Re/Max Heritage Report a problem | ||
| 9/11/2009 | Price change | $139,900-1.8%$69/sqft |
Source: Re/Max Heritage Report a problem | ||
| 8/14/2009 | Price change | $142,500-3.4%$71/sqft |
Source: Re/Max Heritage Report a problem | ||
| 7/31/2009 | Listed for sale | $147,500$73/sqft |
Source: Re/Max Heritage Report a problem | ||
Public tax history
| Year | Property taxes | Tax assessment |
|---|---|---|
| 2025 | $7,426 +3.7% | $367,896 |
| 2024 | $7,163 +10.5% | $367,896 +8.9% |
| 2023 | $6,481 +1.4% | $337,925 +15.5% |
| 2022 | $6,392 +0.3% | $292,670 +5.4% |
| 2021 | $6,375 +7.5% | $277,594 +10.2% |
| 2020 | $5,932 -1.6% | $251,813 -0.7% |
| 2019 | $6,029 +12.9% | $253,578 +15.3% |
| 2018 | $5,342 +46.9% | $219,904 +11.4% |
| 2017 | $3,638 +10.3% | $197,383 +7.4% |
| 2016 | $3,299 +2.7% | $183,848 +32.5% |
| 2015 | $3,211 | $138,800 |
| 2014 | $3,211 | $138,800 -1.8% |
| 2013 | -- | $141,400 +2.9% |
| 2012 | -- | $137,400 +2.6% |
| 2011 | -- | $133,900 -0.4% |
| 2010 | -- | $134,500 -0.1% |
| 2009 | -- | $134,600 |
| 2008 | -- | $134,600 |
| 2007 | -- | $134,600 |
| 2006 | -- | $134,600 |
| 2005 | -- | $134,600 |
| 2004 | -- | $134,600 +3.6% |
| 2003 | -- | $129,900 +3.8% |
| 2002 | -- | $125,100 +16.9% |
| 2001 | -- | $107,000 +12.4% |
| 2000 | -- | $95,200 |
Find assessor info on the county website
Neighborhood: Whisperwood
Nearby homes
- $363,4003 bd2 ba2.2k sqft2252 Cottonwood Ln, Bedford, TX 76021Off Market
- $--3 bd2 ba2.1k sqft2244 Cottonwood Ln, Bedford, TX 76021Sold
- $331,5003 bd2 ba1.9k sqft3824 Aspenwood Dr, Bedford, TX 76021Off Market
- $366,2003 bd2 ba2k sqft3820 Aspenwood Dr, Bedford, TX 76021Off Market
- $--4 bd2 ba2k sqft3828 Aspenwood Dr, Bedford, TX 76021Sold
- $332,0003 bd2 ba1.8k sqft2256 Cottonwood Ln, Bedford, TX 76021Off Market
- $--4 bd3 ba2.2k sqft2240 Cottonwood Ln, Bedford, TX 76021Sold
- $353,7003 bd2 ba1.9k sqft2249 Cottonwood Ln, Bedford, TX 76021Off Market
Nearby schools
GreatSchools rating
- 6/10Midway Park Elementary SchoolGrades: PK-6Distance: 0.7 mi
- 9/10Harwood Junior High SchoolGrades: 7-9Distance: 0.8 mi
- 6/10Trinity High SchoolGrades: 10-12Distance: 0.7 mi
Schools provided by the listing agent
- Elementary: Midwaypark
- Middle: Harwood
- High: Trinity
- District: Hurst-Euless-Bedford ISD
Source: NTREIS. This data may not be complete. We recommend contacting the local school district to confirm school assignments for this home.
Get a cash offer in 3 minutes
Find out how much your home could sell for in as little as 3 minutes with a no-obligation cash offer.
Estimated market value
$420,000
Get a cash offer in 3 minutes
Find out how much your home could sell for in as little as 3 minutes with a no-obligation cash offer.
Estimated market value
$420,000
- Texas
- Tarrant County
- Bedford
- 76021
- Whisperwood
- 2248 Cottonwood Ln
Nearby cities
Nearby neighborhoods
Nearby zip codes
Other Bedford Topics
