Skip main navigation
New constructionPrice cut: $152K (8/25)
$1,284,000
3beds
3,732sqft

2248 Crestview Dr, Brookhaven, GA 30319

3beds
3,732sqft
Townhouse
Built in 2026
2 Garage spaces
$344 price/sqft

What's special

Expansive islandVersatile loftWalk-in pantrySizable walk-in closetPrivate water closetLarge showerBeautiful covered terrace

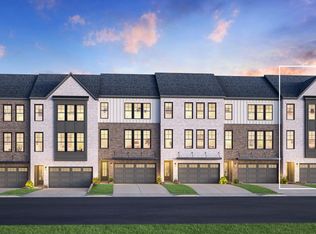
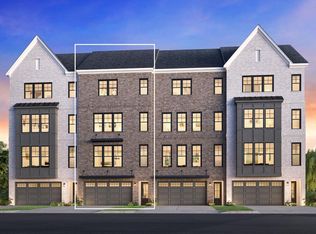
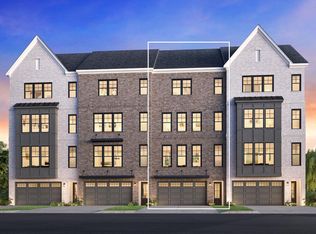
The Vickery Grand stuns with an exceptionally designed floor plan that offers luxury living spaces across four levels. The first floor makes an immediate impression with an inviting foyer that leads into a spacious flex room and patio. Upstairs, you'll find the open-concept main living level that seamlessly connects the great room to the gourmet kitchen and casual dining area. The kitchen is a chef's dream with its expansive island and walk-in pantry. The primary bedroom suite is secluded on the third floor, enhanced by a sizable walk-in closet and a serene private bath featuring dual vanities, a large shower, and a private water closet. Two secondary bedrooms, one on the third floor and one on the fourth floor, each offer walk-in closets and share full hall baths. Also on the fourth level is a versatile loft that features direct access to a beautiful covered terrace. Additional highlights of the home include an elevator that offers easy connection to each floor, easily accessible laundry on the third floor, an everyday entry, a powder room on the main living level, and plenty of storage. Disclaimer: Photos are images only and should not be relied upon to confirm applicable features.

196 days
|
88
|
7
|
Source: Toll Brothers Inc.MLS Logo
Travel times

Family Room

Kitchen

Primary Bedroom

Zillow last checked:

Listing updated:

Listed by:

Toll Brothers

Source: Toll Brothers Inc.MLS Logo

Facts & features

Interior

Bedrooms & bathrooms
  • Bedrooms: 3
  • Bathrooms: 5
  • Full bathrooms: 4
  • 1/2 bathrooms: 1
Interior area
  • Total interior livable area: 3,732 sqft

Property

Parking
  • Total spaces: 2
  • Parking features: Garage
  • Garage spaces: 2
Features
  • Levels: 4.0
  • Stories: 4

Construction

Type & style
  • Home type: Townhouse
  • Property subtype: Townhouse
Condition
  • New Construction
  • New construction: Yes
  • Year built: 2026
Details
  • Builder name: Toll Brothers

Community & HOA

Community
  • Subdivision: Toll Brothers at Overlook at Lenox Park - Skyland Collection
Location
  • Region: Brookhaven

Financial & listing details

  • Price per square foot: $344/sqft
  • Date on market: 2/15/2026

Monthly payment

Est. payment
$7,670/mo
Principal & interest
$6621
Property taxes
$1049
More affordability toolsChevron Right

Estimated market value

$1,260,500

$1.20M - $1.32M

$6,425/mo

Neighborhood: Lenox Park

Nearby schools

Woodward Elementary School
Grades PK-50.5 miles
4/10
GreatSchools® Rating
Test Score Rating
2/10
Student Progress Rating
6/10
Sequoyah Middle School
Grades 6-85 miles
4/10
GreatSchools® Rating
Test Score Rating
2/10
Student Progress Rating
5/10
Cross Keys High School
Grades 9-120.4 miles
3/10
GreatSchools® Rating
Test Score Rating
4/10
College Readiness Rating
1/10