EAST COUNTY GEM! You'll fall in love with this fabulous 4 bedroom, 2.5 bath which includes an oversized 2-car attached garage and a 30' x 24' DETACHED garage with a F5 storm shelter for your safety. Recently updated, this home features an updated kitchen, remodeled bathrooms, newer HVAC - 2 units, newer paint and carpeting, new light and plumbing fixtures, new roof, siding, gutters and some windows. An elegant stairway leads into this home. The first floor includes a great room with a valuted ceiling, formal dining room, updated kitchen with Quartz countertops, backsplash, pantry and stainless appliances which opens into the cozy family room with fireplace. Laundry room with cabinets and drop-zone. Upstairs boasts 4 generous-sized bedrooms including a massive primary bedroom with remodeled bath featuring a double vanity, ceramic shower, soaking tub, and his and her closets. The upstairs bath has also been remodeled with a double vanity, flooring, light and plumbing fixtures and new tub surround. Relax and enjoy the tranquility of the beautifully landscaped yard featuring a spacious patio area designed for relaxation or hosting gatherings. The expansive yard offers endless possibilities including gardening, outdoor play or future pool. This home perfectly blends comfort, sophistication and practicality, making it an exceptional choice for anyone seeking "country living" with the convenience of living in Fox Chase subdivision.
Sold for $480,000
$480,000
2248 Daniels Ln, Owensboro, KY 42303
4beds
2,664sqft
Single Family Residence, Residential
Built in 1998
0.53 Acres Lot
$507,100 Zestimate®
$180/sqft
$2,381 Estimated rent
Home value
$507,100
$461,000 - $558,000
$2,381/mo
Zestimate® history
Owner options
List your home for rent
$2,381/mo
Rent Zestimate®
Find your next renter with Zillow Rental Manager. Plus, with online applications, you can quickly screen prospective tenants – for free.
$2,381/mo
Rent Zestimate®
Refinance and save
$2,958/mo
Est. payment
Refinancing to a lower rate could help reduce your monthly payments and save thousands over the life of the loan.
$2,958/mo
Est. payment
Explore your selling options
Work with a Zillow partner agent
Leverage their expertise and Zillow's premium Showcase listings to get your home seen by more buyers.
Get startedList with your own agent
Get your home in front of millions of buyers by listing it on Zillow.
Learn how to do itSell it yourself
Take full control of how buyers see your home on Zillow by listing For Sale by Owner (FSBO).
List your homeWhat's special
Zillow last checked:
Listing updated:
Listed by:
Diane L Brancato 270-926-5000,
RE/MAX PROFESSIONAL REALTY GRO
Bought with:
Nathan Johnson, 216855
ROSE REALTY
Source: Greater Owensboro Realtor Association,MLS#: 92457
Facts & features
Interior
Bedrooms & bathrooms
- Bedrooms: 4
- Bathrooms: 3
- Full bathrooms: 2
- 1/2 bathrooms: 1
Dining room
- Description: Crown Moulding
- Features: Dining Area, Formal-Separate
- Level: First
Family room
- Description: Fireplace, Crown Moulding
- Level: First
Kitchen
- Description: Updated - Stainless App
- Level: First
Heating
- Forced Air, Natural Gas
Cooling
- Electric
Appliances
- Included: Dishwasher, Microwave, Range, Refrigerator, Gas Water Heater
- Laundry: W/D Hookup
Features
- Ceiling Fan(s), Vaulted Ceiling(s), Walk-In Closet(s)
- Flooring: Carpet, Ceramic Tile
- Windows: Replacement Windows
- Basement: None
- Attic: Access Only
- Has fireplace: Yes
- Fireplace features: Gas Log, Family Room
Interior area
- Total structure area: 2,664
- Total interior livable area: 2,664 sqft
- Finished area above ground: 2,664
- Finished area below ground: 0
Property
Parking
- Total spaces: 4
- Parking features: Garage Door Opener, Attached, Detached, Concrete
- Attached garage spaces: 4
- Has uncovered spaces: Yes
Features
- Levels: Two
- Stories: 2
- Patio & porch: Patio
- Exterior features: Scenic
- Fencing: Fenced,Privacy
Lot
- Size: 0.53 Acres
- Dimensions: 150 x 153 per PVA
- Features: Cul-de-Sac/Dead End, Secluded, Landscaped
Details
- Parcel number: 074K00003400000
Construction
Type & style
- Home type: SingleFamily
- Architectural style: Traditional
- Property subtype: Single Family Residence, Residential
Materials
- Brick, Vinyl Siding
- Foundation: Crawl Space
- Roof: Dimensional
Condition
- New construction: No
- Year built: 1998
Utilities & green energy
- Sewer: Public Sewer
- Water: Public
Community & HOA
Community
- Subdivision: Foxchase
HOA
- Has HOA: No
Location
- Region: Owensboro
Financial & listing details
- Price per square foot: $180/sqft
- Tax assessed value: $284,000
- Annual tax amount: $2,993
- Date on market: 6/30/2025
Price history
| Date | Event | Price |
|---|---|---|
| 12/4/2025 | Listing removed | -- |
Source: Owner Report a problem | ||
| 10/9/2025 | Pending sale | $505,000$190/sqft |
Source: Owner Report a problem | ||
| 10/8/2025 | Price change | $505,000-2.4%$190/sqft |
Source: Owner Report a problem | ||
| 10/6/2025 | Listed for sale | $517,500+7.8%$194/sqft |
Source: Owner Report a problem | ||
| 7/25/2025 | Sold | $480,000+2.1%$180/sqft |
Source:  Greater Owensboro Realtor Association #92457 Report a problem Greater Owensboro Realtor Association #92457 Report a problem | ||
| 7/1/2025 | Pending sale | $469,900$176/sqft |
Source: Greater Owensboro Realtor Association #92457 Report a problem | ||
| 6/30/2025 | Listed for sale | $469,900+17.5%$176/sqft |
Source: Greater Owensboro Realtor Association #92457 Report a problem | ||
| 10/14/2021 | Listing removed | -- |
Source: Owner Report a problem | ||
| 10/10/2021 | Listed for sale | $400,000+48.1%$150/sqft |
Source: Owner Report a problem | ||
| 2/28/2020 | Sold | $270,000-3.5%$101/sqft |
Source: Greater Owensboro Realtor Association #77924 Report a problem | ||
| 1/15/2020 | Price change | $279,900-1.8%$105/sqft |
Source: KELLER WILLIAMS ELITE #77924 Report a problem | ||
| 12/16/2019 | Price change | $284,900-3.4%$107/sqft |
Source: KELLER WILLIAMS ELITE #77924 Report a problem | ||
| 12/3/2019 | Listed for sale | $294,900+25.5%$111/sqft |
Source: KELLER WILLIAMS ELITE #77924 Report a problem | ||
| 6/10/2009 | Sold | $235,000$88/sqft |
Source: Public Record Report a problem | ||
Public tax history
| Year | Property taxes | Tax assessment |
|---|---|---|
| 2024 | $2,993 | $284,000 |
| 2023 | -- | $284,000 +5.2% |
| 2022 | -- | $270,000 |
| 2021 | -- | $270,000 +9.5% |
| 2020 | -- | $246,600 |
| 2019 | -- | $246,600 |
| 2018 | -- | $246,600 |
| 2017 | $2,680 | $246,600 +4.9% |
| 2016 | $2,680 +11.2% | $235,000 |
| 2015 | $2,410 | $235,000 |
| 2014 | -- | $235,000 |
| 2010 | -- | $235,000 +21.8% |
| 2009 | -- | $193,000 |
Find assessor info on the county website
Neighborhood: 42303
Nearby homes
- $429,4004 bd3 ba2.5k sqft2316 Daniels Ln, Owensboro, KY 42303Off Market
- $380,3003 bd2 ba2.3k sqft2232 Daniels Ln, Owensboro, KY 42303Off Market
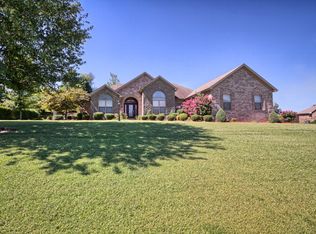
- $460,0004 bd3 ba2.9k sqft3803 Meadowbrook Ct, Owensboro, KY 42303Sold
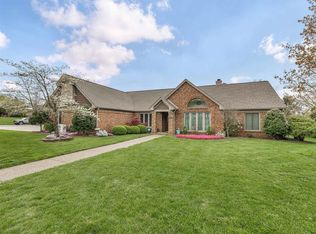
- $342,2003 bd2 ba2k sqft3701 Spring Meadow Dr, Owensboro, KY 42303Off Market
- $362,1003 bd3 ba2.2k sqft3802 Meadowbrook Ct, Owensboro, KY 42303Off Market
- $359,8003 bd2 ba2.2k sqft3741 Spring Meadow Dr, Owensboro, KY 42303Off Market
- $418,9004 bd2 ba2.7k sqft3800 Edenberry Ct, Owensboro, KY 42303Off Market
- $373,3003 bd2 ba2.1k sqft2216 Daniels Ln, Owensboro, KY 42303Off Market
Nearby schools
GreatSchools rating
- 8/10Meadow Lands Elementary SchoolGrades: PK-5Distance: 0.3 mi
- 9/10Daviess County Middle SchoolGrades: 6-8Distance: 0.8 mi
- 7/10Daviess County High SchoolGrades: 9-12Distance: 3.4 mi
Schools provided by the listing agent
- Elementary: Meadow Lands Elementary School
- Middle: DAVIESS COUNTY MIDDLE SCHOOL
- High: DAVIESS COUNTY HIGH SCHOOL
Source: Greater Owensboro Realtor Association. This data may not be complete. We recommend contacting the local school district to confirm school assignments for this home.


Get pre-qualified for a loan
At Zillow Home Loans, we can pre-qualify you in as little as 5 minutes with no impact to your credit score.An equal housing lender. NMLS #10287.
Sell for more on Zillow
Get a Zillow Showcase℠ listing at no additional cost and you could sell for .
$507,100
2% more
+$10,142
With Zillow Showcase(estimated)
$517,242
- Kentucky
- Daviess County
- Owensboro
- 42303
- 2248 Daniels Ln
Nearby cities
Nearby neighborhoods
Nearby zip codes
Other Owensboro Topics
