Location, location, location! This 2 bedroom/2.1 bathroom tri-level condo is so close to the Randall Rd corridor where you can zip to where all the action is in minutes! Step inside and immediately feel the welcoming embrace of this thoughtfully designed home. The spacious living room greets you with an abundance of natural light flowing through large windows, creating a warm and inviting atmosphere. The adjacent dining area provides an ideal space for shared meals and gatherings, while the kitchen boasts plenty of storage and a convenient breakfast nook. Upstairs, you'll find the main bedroom as well as an additional bedroom, each with ample closet space, and two full bathrooms for the family's comfort and convenience. A finished basement adds to the livable square footage, offering a flexible space that could serve as a recreation room, home office, or exercise area - the possibilities are endless. An open wetland area with a walking path is adjacent to the building and is protected so it won't be built on. The location of 2248 Dawson Ln is truly desirable, with proximity to top-rated schools, parks, shopping centers, and local dining. Commuters will appreciate the easy access to major highways, ensuring a seamless journey to nearby towns and downtown Chicago. Home is being sold as-is.
Closed
$241,000
2248 Dawson Ln #2248, Algonquin, IL 60102
2beds
1,710sqft
Condominium, Single Family Residence
Built in 1997
-- sqft lot
$289,800 Zestimate®
$141/sqft
$2,497 Estimated rent
Home value
$289,800
$275,000 - $304,000
$2,497/mo
Zestimate® history
Owner options
List your home for rent
$2,497/mo
Rent Zestimate®
Find your next renter with Zillow Rental Manager. Plus, with online applications, you can quickly screen prospective tenants – for free.
$2,497/mo
Rent Zestimate®
Refinance and save
$2,085/mo
Est. payment
Refinancing to a lower rate could help reduce your monthly payments and save thousands over the life of the loan.
$2,085/mo
Est. payment
Explore your selling options
Work with a Zillow partner agent
Leverage their expertise and Zillow's premium Showcase listings to get your home seen by more buyers.
Get startedList with your own agent
Get your home in front of millions of buyers by listing it on Zillow.
Learn how to do itSell it yourself
Take full control of how buyers see your home on Zillow by listing For Sale by Owner (FSBO).
List your homeWhat's special
Home officeRecreation roomExercise areaLarge windowsProximity to top-rated schoolsAmple closet spacePlenty of storage
Zillow last checked:
Listing updated:
Listed by:
Nancy Dougherty 312-307-6036,
Berkshire Hathaway HomeServices Starck Real Estate
Bought with:
John Garry
Keller Williams Premiere Properties
Source: MRED as distributed by MLS GRID,MLS#: 11857081
Facts & features
Interior
Bedrooms & bathrooms
- Bedrooms: 2
- Bathrooms: 3
- Full bathrooms: 2
- 1/2 bathrooms: 1
Rooms
- Room types: No additional rooms
Primary bedroom
- Features: Flooring (Carpet), Bathroom (Full, Double Sink, Shower Only)
- Level: Second
- Area: 204 Square Feet
- Dimensions: 17X12
Bedroom 2
- Features: Flooring (Carpet)
- Level: Second
- Area: 144 Square Feet
- Dimensions: 12X12
Dining room
- Features: Flooring (Carpet)
- Level: Main
- Area: 110 Square Feet
- Dimensions: 11X10
Family room
- Features: Flooring (Carpet)
- Level: Basement
- Area: 168 Square Feet
- Dimensions: 12X14
Kitchen
- Features: Kitchen (Eating Area-Table Space), Flooring (Wood Laminate)
- Level: Main
- Area: 140 Square Feet
- Dimensions: 14X10
Laundry
- Level: Second
- Area: 40 Square Feet
- Dimensions: 10X4
Living room
- Features: Flooring (Carpet)
- Level: Main
- Area: 192 Square Feet
- Dimensions: 16X12
Heating
- Forced Air
Cooling
- Central Air
Appliances
- Included: Range, Dishwasher, Refrigerator
- Laundry: Laundry Closet
Features
- Basement: Finished,Full,Walk-Out Access
Interior area
- Total structure area: 0
- Total interior livable area: 1,710 sqft
Property
Parking
- Total spaces: 2
- Parking features: On Site, Garage Owned, Attached, Garage
- Attached garage spaces: 2
Accessibility
- Accessibility features: No Disability Access
Features
- Exterior features: Balcony
Lot
- Features: Common Grounds, Wetlands, Landscaped
Details
- Parcel number: 1932128074
- Special conditions: None
Construction
Type & style
- Home type: Condo
- Property subtype: Condominium, Single Family Residence
Materials
- Vinyl Siding, Brick
Condition
- New construction: No
- Year built: 1997
Details
- Builder model: GILLIAN
Utilities & green energy
- Sewer: Public Sewer
- Water: Public
Community & HOA
Community
- Subdivision: Dawson Mill
HOA
- Has HOA: Yes
- Services included: Insurance, Exterior Maintenance, Lawn Care, Snow Removal
- HOA fee: $240 monthly
Location
- Region: Algonquin
Financial & listing details
- Price per square foot: $141/sqft
- Annual tax amount: $4,539
- Date on market: 8/31/2023
- Listing terms: Conventional
- Ownership: Condo
Price history
| Date | Event | Price |
|---|---|---|
| 10/10/2023 | Sold | $241,000+9.5%$141/sqft |
Source:  MRED as distributed by MLS GRID #11857081 Report a problem MRED as distributed by MLS GRID #11857081 Report a problem | ||
| 9/5/2023 | Contingent | $220,000$129/sqft |
Source: MRED as distributed by MLS GRID #11857081 Report a problem | ||
| 8/31/2023 | Listed for sale | $220,000$129/sqft |
Source: MRED as distributed by MLS GRID #11857081 Report a problem | ||
Public tax history
Tax history is unavailable.
Neighborhood: 60102
Nearby homes
- $261,0002 bd3 ba1.5k sqft2246 Dawson Ln, Algonquin, IL 60102Sold
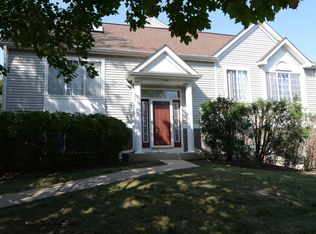
- $273,0002 bd2 ba1.4k sqft2248 Dawson Ln, Algonquin, IL 60102Sold
- $286,9003 bd2 ba1.4k sqft2250 Dawson Ln UNIT 273, Algonquin, IL 60102Off Market

- $288,6003 bd3 ba-- sqft2254 Dawson Ln, Algonquin, IL 60102Off Market

- $267,2002 bd3 ba1.6k sqft2256 Dawson Ln, Algonquin, IL 60102Off Market
- $---- bd-- ba-- sqft2250 Dawson Ln, Algonquin, IL 60102Off Market
- $278,1002 bd2 ba1.5k sqft2252 Dawson Ln, Algonquin, IL 60102Off Market
- $262,8002 bd2 ba990 sqft2268 Dawson Ln, Algonquin, IL 60102Off Market
- $274,0002 bd3 ba1.3k sqft2266 Dawson Ln, Algonquin, IL 60102Off Market
Nearby schools
GreatSchools rating
- 7/10Lincoln Prairie Elementary SchoolGrades: PK-5Distance: 1.2 mi
- 7/10Westfield Community SchoolGrades: PK-8Distance: 1.4 mi
- 8/10Harry D Jacobs High SchoolGrades: 9-12Distance: 0.6 mi
Schools provided by the listing agent
- Elementary: Lincoln Prairie Elementary Schoo
- Middle: Westfield Community School
- High: H D Jacobs High School
- District: 300
Source: MRED as distributed by MLS GRID. This data may not be complete. We recommend contacting the local school district to confirm school assignments for this home.
Get a cash offer in 3 minutes
Find out how much your home could sell for in as little as 3 minutes with a no-obligation cash offer.
Estimated market value
$289,800
Get a cash offer in 3 minutes
Find out how much your home could sell for in as little as 3 minutes with a no-obligation cash offer.
Estimated market value
$289,800
- Illinois
- McHenry County
- Algonquin
- 60102
- 2248 Dawson Ln Unit 2248
Nearby cities
Nearby zip codes
Other Algonquin Topics
