Welcome to Your Dream Home! Discover this move-in ready single-family residence that perfectly caters to families or retirees. This 3-bedroom, 2-bath home boasts an impressive 11.60 kW 29 panel large solar system & whole house fan, ensuring you save on the rising costs of energy while enjoying the comforts of modern living. Has no true-up. As you approach the home, be welcomed by a peaceful waterfall, setting the tone for serenity and tranquility. The open-concept design allows for seamless living, perfect for family gatherings and entertaining. The 3rd bdrm is currently used as an open den/office with a separate temperature-controlled wine closet. Seller can frame a door if desired to make for a 3rd bdrm option. Elegant updates include travertine flooring throughout that adds a touch of luxury, alongside an updated master bathroom designed for relaxation. Home has been freshly painted, providing a clean and inviting atmosphere. Cook in style with granite counters and stainless appliances with pantry that provides plenty of storage. Step outdoor to a tranquil oasis featuring mature landscaping, an ideal space for children to play, family barbeques, and outdoor activities. This gem is nestled in the heart of Clovis Unified Schools, renowned for its excellence in education and community involvement. Families will appreciate the convenience of being near the 41 freeway, providing easy access to hospitals, shopping, and dining options. Don't miss out on this fantastic opportunity! Schedule a tour today and see for yourself how this home perfectly aligns with your family's lifestyle and future.
Sold for $445,000
$445,000
2248 E Quincy Ave, Fresno, CA 93720
3beds
2baths
1,442sqft
Residential, Single Family Residence
Built in 1995
7,274 Square Feet Lot
$442,300 Zestimate®
$309/sqft
$2,424 Estimated rent
Home value
$442,300
$402,000 - $487,000
$2,424/mo
Zestimate® history
Owner options
List your home for rent
$2,424/mo
Rent Zestimate®
Find your next renter with Zillow Rental Manager. Plus, with online applications, you can quickly screen prospective tenants – for free.
$2,424/mo
Rent Zestimate®
Refinance and save
$2,836/mo
Est. payment
Refinancing to a lower rate could help reduce your monthly payments and save thousands over the life of the loan.
$2,836/mo
Est. payment
Explore your selling options
Work with a Zillow partner agent
Leverage their expertise and Zillow's premium Showcase listings to get your home seen by more buyers.
Get startedList with your own agent
Get your home in front of millions of buyers by listing it on Zillow.
Learn how to do itSell it yourself
Take full control of how buyers see your home on Zillow by listing For Sale by Owner (FSBO).
List your homeWhat's special
Peaceful waterfallMature landscapingOpen-concept designTravertine flooringStainless appliancesGranite countersFamily barbeques
Zillow last checked:
Listing updated:
Listed by:
Ann M. Lee DRE #01475485 559-999-4266,
HomeSmart PV and Associates,
Adam B. Schmidt DRE #01790611 559-974-1876,
HomeSmart PV and Associates
Bought with:
Alicia M. Gutierrez Chavoya, DRE #02138257
Real Broker
Source: Fresno MLS,MLS#: 637213Originating MLS: Fresno MLS
Facts & features
Interior
Bedrooms & bathrooms
- Bedrooms: 3
- Bathrooms: 2
Primary bedroom
- Area: 0
- Dimensions: 0 x 0
Bedroom 1
- Area: 0
- Dimensions: 0 x 0
Bedroom 2
- Area: 0
- Dimensions: 0 x 0
Bedroom 3
- Area: 0
- Dimensions: 0 x 0
Bedroom 4
- Area: 0
- Dimensions: 0 x 0
Bathroom
- Features: Shower, Tub
Dining room
- Area: 0
- Dimensions: 0 x 0
Family room
- Area: 0
- Dimensions: 0 x 0
Kitchen
- Features: Eat-in Kitchen, Breakfast Bar, Pantry
- Area: 0
- Dimensions: 0 x 0
Living room
- Area: 0
- Dimensions: 0 x 0
Basement
- Area: 0
Heating
- Has Heating (Unspecified Type)
Cooling
- Central Air
Appliances
- Included: F/S Range/Oven, Gas Appliances, Disposal, Dishwasher, Microwave
- Laundry: Laundry Closet, Electric Dryer Hookup
Features
- Wine Room
- Flooring: Tile
- Windows: Double Pane Windows
- Number of fireplaces: 1
- Fireplace features: Gas
- Common walls with other units/homes: No One Below
Interior area
- Total structure area: 1,442
- Total interior livable area: 1,442 sqft
Property
Parking
- Parking features: Garage - Attached
- Has attached garage: Yes
Features
- Levels: One
- Stories: 1
- Entry location: Ground Floor
- Patio & porch: Covered
- Has spa: Yes
- Spa features: Above Ground
Lot
- Size: 7,274 Square Feet
- Dimensions: 68 x 107
- Features: Urban, Sprinklers In Front, Sprinklers In Rear, Sprinklers Auto
Details
- Parcel number: 40363103
- Zoning: RS4
Construction
Type & style
- Home type: SingleFamily
- Property subtype: Residential, Single Family Residence
Materials
- Stucco, Wood Siding, Brick
- Foundation: Concrete
- Roof: Composition
Condition
- Year built: 1995
Utilities & green energy
- Sewer: Public Sewer
- Water: Public
- Utilities for property: Public Utilities
Green energy
- Energy generation: Solar
Community & HOA
Location
- Region: Fresno
Financial & listing details
- Price per square foot: $309/sqft
- Tax assessed value: $210,122
- Annual tax amount: $2,553
- Date on market: 9/17/2025
- Cumulative days on market: 17 days
- Listing agreement: Exclusive Right To Sell
- Listing terms: Government,Conventional,Cash
Price history
| Date | Event | Price |
|---|---|---|
| 11/19/2025 | Sold | $445,000$309/sqft |
Source: Fresno MLS #637213 Report a problem | ||
| 10/5/2025 | Pending sale | $445,000$309/sqft |
Source: Fresno MLS #637213 Report a problem | ||
| 9/17/2025 | Listed for sale | $445,000+250.4%$309/sqft |
Source: Fresno MLS #637213 Report a problem | ||
| 12/1/1995 | Sold | $127,000$88/sqft |
Source: Public Record Report a problem | ||
Public tax history
| Year | Property taxes | Tax assessment |
|---|---|---|
| 2025 | $2,553 +2% | $210,122 +2% |
| 2024 | $2,504 +1.9% | $206,003 +2% |
| 2023 | $2,456 +1.4% | $201,965 +2% |
| 2022 | $2,423 +2.8% | $198,006 +2% |
| 2021 | $2,356 +0.4% | $194,124 +1% |
| 2020 | $2,346 +2% | $192,134 +2% |
| 2019 | $2,301 +2.2% | $188,367 +2% |
| 2018 | $2,251 +1.7% | $184,675 +2% |
| 2017 | $2,212 +3.4% | $181,054 +2% |
| 2016 | $2,139 +1.5% | $177,505 +1.5% |
| 2015 | $2,107 +1.9% | $174,840 +2% |
| 2014 | $2,068 | $171,416 +0.5% |
| 2013 | -- | $170,642 +2% |
| 2012 | -- | $167,297 +2% |
| 2011 | -- | $164,018 +0.8% |
| 2010 | -- | $162,793 -0.2% |
| 2009 | -- | $163,181 +2% |
| 2008 | -- | $159,982 +2% |
| 2007 | -- | $156,846 +2% |
| 2006 | -- | $153,771 +2% |
| 2005 | -- | $150,757 +2% |
| 2004 | -- | $147,802 +1.9% |
| 2003 | -- | $145,094 +2% |
| 2002 | -- | $142,250 +2% |
| 2001 | $1,730 | $139,461 |
Find assessor info on the county website
Neighborhood: Woodward Park
Nearby homes
- $596,3004 bd3 ba2k sqft2242 E Quincy Ave, Fresno, CA 93720Off Market
- $525,0004 bd2 ba1.9k sqft2254 E Quincy Ave, Fresno, CA 93720Sold
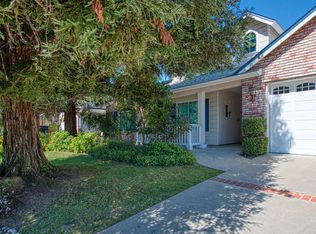
- $599,1004 bd3 ba2k sqft2235 E Richmond Ave, Fresno, CA 93720Off Market
- $516,0004 bd2 ba1.9k sqft2236 E Quincy Ave, Fresno, CA 93720Sold
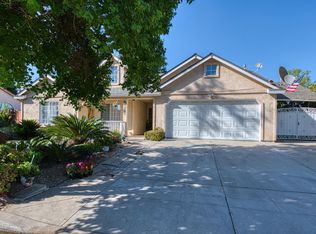
- $699,2004 bd3 ba2.8k sqft2251 E Richmond Ave, Fresno, CA 93720Off Market
- $449,5003 bd2 ba1.3k sqft2249 E Quincy Ave, Fresno, CA 93720Off Market
- $486,8004 bd2 ba1.7k sqft8299 N Sierra Vista Ave, Fresno, CA 93720Off Market
- $828,2004 bd3 ba3.3k sqft8389 N Sierra Vista Ave, Fresno, CA 93720Off Market
Nearby schools
GreatSchools rating
- 9/10Maple Creek Elementary SchoolGrades: K-6Distance: 0.2 mi
- 8/10Kastner Intermediate SchoolGrades: 7-8Distance: 1.8 mi
- 9/10Clovis West High SchoolGrades: 9-12Distance: 1.1 mi
Schools provided by the listing agent
- Elementary: Maple Creek
- Middle: Kastner
- High: Clovis North
Source: Fresno MLS. This data may not be complete. We recommend contacting the local school district to confirm school assignments for this home.
Get a cash offer in 3 minutes
Find out how much your home could sell for in as little as 3 minutes with a no-obligation cash offer.
Estimated market value
$442,300
Get a cash offer in 3 minutes
Find out how much your home could sell for in as little as 3 minutes with a no-obligation cash offer.
Estimated market value
$442,300
- California
- Fresno County
- Fresno
- 93720
- Woodward Park
- 2248 E Quincy Ave
Nearby cities
Nearby neighborhoods
Nearby zip codes
Other Fresno Topics
