Should we start with the yard! Welcome to 2248 Ellen Ave- an end-of-group townhome nestled on a HUGE corner lot in PARKVILLE! The yard is charming! Landscaped and fenced in. There are two sheds and landscaped side yard. INSIDE the home on the main level you'll find refinished hardwood floors, recessed lighting, an updated kitchen with stainless steel appliances and quartz countertop, plus an updated half bath. The upper level has 3 bedrooms, all with refinished hardwood floors and fresh paint. The upgraded main bathroom has LVP flooring, a modern vanity and modern tub/shower and decorated in neural colors. **For extra storage- a set of pull-down steps leading to the attic!** The basement is fully finished with fresh paint, recessed lighting, brand new LVP flooring and a second full bathroom that has been fully updated with walk-in shower, new modern vanity and toilet. AND a bonus-Picture yourself relaxing on the screened-in porch off the back, overlooking your fenced yard that includes a convenient private parking pad.
**LVP flooring 2025Hot water heater 2025, HVAC 2018, new roof, newer windows throughout** With over 1700 sq ft of living space don't miss the opportunity to make this delightful home yours! Schedule your showing today!
Sold for $299,900
$299,900
2248 Ellen Ave, Parkville, MD 21234
3beds
1,702sqft
Townhouse
Built in 1957
5,858 Square Feet Lot
$306,800 Zestimate®
$176/sqft
$2,842 Estimated rent
Home value
$306,800
$279,000 - $334,000
$2,842/mo
Zestimate® history
Owner options
List your home for rent
$2,842/mo
Rent Zestimate®
Find your next renter with Zillow Rental Manager. Plus, with online applications, you can quickly screen prospective tenants – for free.
$2,842/mo
Rent Zestimate®
Refinance and save
$1,898/mo
Est. payment
Refinancing to a lower rate could help reduce your monthly payments and save thousands over the life of the loan.
$1,898/mo
Est. payment
Explore your selling options
Work with a Zillow partner agent
Leverage their expertise and Zillow's premium Showcase listings to get your home seen by more buyers.
Get startedList with your own agent
Get your home in front of millions of buyers by listing it on Zillow.
Learn how to do itSell it yourself
Take full control of how buyers see your home on Zillow by listing For Sale by Owner (FSBO).
List your homeWhat's special
Modern vanityRefinished hardwood floorsWalk-in showerFresh paintStainless steel appliancesTwo shedsPrivate parking pad
Zillow last checked:
Listing updated:
Listed by:
Karen Toohey 410-627-1664,
RE/MAX Advantage Realty
Bought with:
Gus Ponton, 645720
Next Step Realty
Source: Bright MLS,MLS#: MDBC2134376
Facts & features
Interior
Bedrooms & bathrooms
- Bedrooms: 3
- Bathrooms: 3
- Full bathrooms: 2
- 1/2 bathrooms: 1
- Main level bathrooms: 1
Rooms
- Room types: Living Room, Dining Room, Bedroom 2, Bedroom 3, Kitchen, Basement, Bedroom 1, Bathroom 1, Bathroom 2, Bathroom 3
Bedroom 1
- Features: Ceiling Fan(s), Flooring - HardWood
- Level: Upper
Bedroom 2
- Features: Ceiling Fan(s), Flooring - HardWood
- Level: Upper
Bedroom 3
- Features: Flooring - HardWood
- Level: Upper
Bathroom 1
- Features: Bathroom - Tub Shower, Flooring - Luxury Vinyl Plank
- Level: Upper
Bathroom 2
- Features: Flooring - Luxury Vinyl Plank
- Level: Main
Bathroom 3
- Features: Recessed Lighting, Flooring - Luxury Vinyl Plank, Bathroom - Walk-In Shower
- Level: Lower
Basement
- Features: Flooring - Ceramic Tile, Recessed Lighting
- Level: Lower
Dining room
- Features: Recessed Lighting, Flooring - HardWood
- Level: Main
Kitchen
- Features: Countertop(s) - Quartz, Flooring - Luxury Vinyl Plank, Kitchen - Gas Cooking, Pantry
- Level: Main
Living room
- Features: Recessed Lighting, Flooring - HardWood
- Level: Main
Heating
- Forced Air, Natural Gas
Cooling
- Central Air, Electric
Appliances
- Included: Dishwasher, Dryer, Refrigerator, Cooktop, Washer, Water Heater, Gas Water Heater
- Laundry: In Basement, Lower Level
Features
- Attic, Bathroom - Tub Shower, Bathroom - Walk-In Shower, Ceiling Fan(s), Dining Area, Formal/Separate Dining Room, Recessed Lighting, Upgraded Countertops
- Flooring: Hardwood, Laminate, Tile/Brick, Wood
- Windows: Double Hung, Sliding
- Basement: Connecting Stairway,Finished,Walk-Out Access,Water Proofing System,Sump Pump
- Has fireplace: No
Interior area
- Total structure area: 1,702
- Total interior livable area: 1,702 sqft
- Finished area above ground: 1,152
- Finished area below ground: 550
Property
Parking
- Parking features: Concrete, Alley Access, Other, On Street
- Has uncovered spaces: Yes
Accessibility
- Accessibility features: None
Features
- Levels: Two
- Stories: 2
- Patio & porch: Enclosed, Porch
- Exterior features: Extensive Hardscape
- Pool features: None
- Fencing: Back Yard,Chain Link
Lot
- Size: 5,858 Square Feet
- Features: Corner Lot, Front Yard, Landscaped, Rear Yard, SideYard(s)
Details
- Additional structures: Above Grade, Below Grade
- Parcel number: 04090919273120
- Zoning: DR 10.5
- Zoning description: Density Residential; 10.5 Units/Acre
- Special conditions: Standard
Construction
Type & style
- Home type: Townhouse
- Architectural style: Federal
- Property subtype: Townhouse
Materials
- Brick
- Foundation: Block
- Roof: Shingle
Condition
- Very Good,Excellent
- New construction: No
- Year built: 1957
Utilities & green energy
- Sewer: Public Sewer
- Water: Public
- Utilities for property: Natural Gas Available
Community & HOA
Community
- Subdivision: Oakleigh
HOA
- Has HOA: No
Location
- Region: Parkville
Financial & listing details
- Price per square foot: $176/sqft
- Tax assessed value: $184,900
- Annual tax amount: $2,139
- Date on market: 7/29/2025
- Listing agreement: Exclusive Right To Sell
- Listing terms: Cash,Conventional,FHA
- Ownership: Ground Rent
Price history
| Date | Event | Price |
|---|---|---|
| 10/30/2025 | Sold | $299,900$176/sqft |
Source:  Bright MLS #MDBC2134376 Report a problem Bright MLS #MDBC2134376 Report a problem | ||
| 9/29/2025 | Pending sale | $299,900$176/sqft |
Source: Bright MLS #MDBC2134376 Report a problem | ||
| 9/14/2025 | Price change | $299,900-3.2%$176/sqft |
Source: Bright MLS #MDBC2134376 Report a problem | ||
| 7/29/2025 | Listed for sale | $309,900+30.6%$182/sqft |
Source: Bright MLS #MDBC2134376 Report a problem | ||
| 5/2/2025 | Sold | $237,300$139/sqft |
Source: Bright MLS #MDBC2122946 Report a problem | ||
Public tax history
| Year | Property taxes | Tax assessment |
|---|---|---|
| 2025 | $3,003 +40.4% | $184,900 +4.8% |
| 2024 | $2,139 +5% | $176,467 +5% |
| 2023 | $2,037 +5.3% | $168,033 +5.3% |
| 2022 | $1,934 +3.4% | $159,600 +3.4% |
| 2021 | $1,871 +3.5% | $154,367 +3.5% |
| 2020 | $1,807 +3.6% | $149,133 +3.6% |
| 2019 | $1,744 +0.8% | $143,900 +0.8% |
| 2018 | $1,730 +0.8% | $142,767 +0.8% |
| 2017 | $1,717 -16.2% | $141,633 +0.8% |
| 2016 | $2,050 | $140,500 |
| 2015 | $2,050 | $140,500 |
| 2014 | $2,050 | $140,500 -11% |
| 2013 | -- | $157,900 |
| 2012 | -- | $157,900 |
| 2011 | -- | $157,900 -10.7% |
| 2010 | -- | $176,760 +11.6% |
| 2009 | -- | $158,390 +13.1% |
| 2008 | -- | $140,020 +15.1% |
| 2007 | -- | $121,650 +9.5% |
| 2006 | -- | $111,120 +10.5% |
| 2005 | -- | $100,590 +11.7% |
| 2004 | -- | $90,060 +1.5% |
| 2003 | -- | $88,756 +1.5% |
| 2002 | -- | $87,453 +1.5% |
| 2001 | -- | $86,150 |
Find assessor info on the county website
Neighborhood: 21234
Nearby homes
- $296,8003 bd3 ba1.8k sqft2248 Ellen Ave #1, Parkville, MD 21234Off Market

- $256,5003 bd2 ba1.1k sqft2246 Ellen Ave, Parkville, MD 21234Off Market

- $236,800-- bd1 ba1.1k sqft2244 Ellen Ave, Baltimore, MD 21234Off Market
- $270,5003 bd2 ba1.7k sqft8622 Hoerner Ave, Parkville, MD 21234Off Market
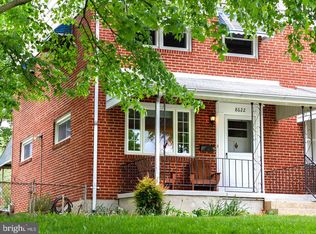
- $252,5003 bd1 ba1.1k sqft2242 Ellen Ave, Parkville, MD 21234Off Market
- $230,600-- bd1 ba1.1k sqft8624 Hoerner Ave, Baltimore, MD 21234Off Market
- $284,3004 bd2 ba1.4k sqft8626 Hoerner Ave, Baltimore, MD 21234Off Market
- $275,0003 bd2 ba1.4k sqft2240 Ellen Ave, Parkville, MD 21234Sold
Nearby schools
GreatSchools rating
- 6/10Oakleigh Elementary SchoolGrades: PK-5Distance: 0.3 mi
- 3/10Pine Grove Middle SchoolGrades: 6-8Distance: 1.4 mi
- 3/10Parkville High & Center For Math/ScienceGrades: 9-12Distance: 0.6 mi
Schools provided by the listing agent
- District: Baltimore County Public Schools
Source: Bright MLS. This data may not be complete. We recommend contacting the local school district to confirm school assignments for this home.
Get a cash offer in 3 minutes
Find out how much your home could sell for in as little as 3 minutes with a no-obligation cash offer.
Estimated market value
$306,800
Get a cash offer in 3 minutes
Find out how much your home could sell for in as little as 3 minutes with a no-obligation cash offer.
Estimated market value
$306,800
- Maryland
- Baltimore County
- Parkville
- 21234
- 2248 Ellen Ave
Nearby cities
Nearby zip codes
Other Parkville Topics
