Skip main navigation
Off market
  • $963,300

    2248 Fieldstone Dr, Placerville, CA 95667

    4beds
    2,759sqft
    SingleFamily
    Built in 2005
    0.79 Acres Lot
    $963,300 Zestimate®
    $349/sqft
    $3,493 Estimated rent

    Home value

    $963,300

    $906,000 - $1.03M

    $3,493/mo

    Zestimate® history
    Loading
    Loading...

    Owner options

    List your home for rent

    $3,493/mo

    Rent Zestimate®

    Find your next renter with Zillow Rental Manager. Plus, with online applications, you can quickly screen prospective tenants – for free.

    Learn more

    $3,493/mo

    Rent Zestimate®

    Refinance and save

    $5,978/mo

    Est. payment

    Refinancing to a lower rate could help reduce your monthly payments and save thousands over the life of the loan.

    See today's rates

    $5,978/mo

    Est. payment

    Explore your selling options

    Work with a Zillow partner agent

    Leverage their expertise and Zillow's premium Showcase listings to get your home seen by more buyers.

    Get started

    List with your own agent

    Get your home in front of millions of buyers by listing it on Zillow.

    Learn how to do it

    Sell it yourself

    Take full control of how buyers see your home on Zillow by listing For Sale by Owner (FSBO).

    List your home

    What's special

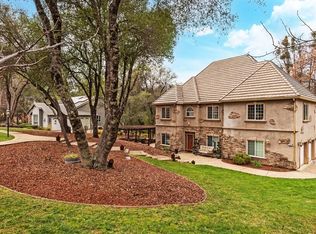
    This is it A modern, One Story Home on a .79 acre, level parcel in one of Placerville's Best Locations Long View Estates is an elegant enclave of custom and semi-custom homes nestled in the foothills. Privacy and serenity describe this oak-studded setting with a front circular driveway and a rear-loaded, oversized 3-car garage. Custom volume ceilings, crown mouldings, and abundant windows add to the charm. The remote Master Suit opens to the professionally landscaped rear yard and the Master Bathroom has walk-in shower, large tub and huge walk-in-closet. Gourmet granite kitchen overlooks Greatroom and has stainless appliances, island, pantry, and sunny breakfast nook. The setting and yard of this property is truly one-of-a-kind including high quality turf, fenced garden and garden shed.

    This property is off market, which means it's not currently listed for sale or rent on Zillow. This may be different from what's available on other websites or public sources.

    Facts & features

    Interior

    Bedrooms & bathrooms
    • Bedrooms: 4
    • Bathrooms: 3
    • Full bathrooms: 2
    • 1/2 bathrooms: 1
    Heating
    • Forced air, Propane / Butane
    Cooling
    • Central
    Appliances
    • Included: Dishwasher, Garbage disposal
    • Laundry: Gas Hook-up, Sink, cabinets, Inside Room
    Features
    • Dining Room, High Speed Internet, Cathedral Ceiling(s), Den/Study, Central Vac Plmd, Great Room Concept, Home Office Room
    • Flooring: Tile, Carpet, Hardwood
    • Windows: Double Pane Windows
    • Has fireplace: Yes
    • Fireplace features: Family Room, Gas Log, Circulating
    Interior area
    • Total interior livable area: 2,759 sqft

    Property

    Parking
    • Parking features: Garage - Attached
    Accessibility
    • Accessibility features: Grip-Accessible Features
    Features
    • Patio & porch: Covered, Enclosed, Front Porch
    • Exterior features: Stucco, Wood
    • Fencing: Back Yard
    Lot
    • Size: 0.79 Acres
    • Features: Level, See Remarks, Sprinkler Auto F&R, Grass Artificial
    Details
    • Additional structures: Shed(s), Pergola
    • Parcel number: 325410001000
    • Zoning: R1A
    • Special conditions: Active
    • Other equipment: Gas Water Heater, Cable TV Available, MultiPhone Lines

    Construction

    Type & style
    • Home type: SingleFamily
    • Architectural style: Ranch, Contemporary
    Materials
    • Roof: Tile
    Condition
    • Year built: 2005
    Details
    • Builder name: Stigal

    Utilities & green energy

    • Electric: 220 Volts, 220 Volts in Laundry, 220 Volts in Kitchen
    • Sewer: In & Connected
    • Water: Public District
    • Utilities for property: Propane

    Community & neighborhood

    Location
    • Region: Placerville

    Other

    Other facts
    • Flooring: Wood, Carpet, Tile
    • RoadSurfaceType: Paved
    • Zoning: R1A
    • Roof: Tile
    • Utilities: Propane
    • Appliances: Dishwasher, Disposal, Gas Cooktop, Double Oven, Built-In Electric Oven, Microwave B/I
    • FireplaceYN: true
    • Heating: Propane, Central
    • ArchitecturalStyle: Ranch, Contemporary
    • GarageYN: true
    • HeatingYN: true
    • CoolingYN: true
    • FoundationDetails: Slab
    • FireplacesTotal: 1
    • Electric: 220 Volts, 220 Volts in Laundry, 220 Volts in Kitchen
    • ConstructionMaterials: Frame, Stucco, Wood
    • StoriesTotal: 1
    • WindowFeatures: Double Pane Windows
    • FireplaceFeatures: Family Room, Gas Log, Circulating
    • LotFeatures: Level, See Remarks, Sprinkler Auto F&R, Grass Artificial
    • ElectricOnPropertyYN: True
    • CoveredSpaces: 3
    • LaundryFeatures: Gas Hook-up, Sink, cabinets, Inside Room
    • Cooling: Central Air, Ceiling Fan(s)
    • ParkingFeatures: Guest, Paved, Garage Door Opener, Garage Faces Rear, RV Possible
    • PatioAndPorchFeatures: Covered, Enclosed, Front Porch
    • InteriorFeatures: Dining Room, High Speed Internet, Cathedral Ceiling(s), Den/Study, Central Vac Plmd, Great Room Concept, Home Office Room
    • Fencing: Back Yard
    • AccessibilityFeatures: Grip-Accessible Features
    • RoomKitchenFeatures: Granite Counters, Kitchen Island, Pantry Cabinet
    • OtherStructures: Shed(s), Pergola
    • RoomMasterBedroomFeatures: Sitting Area, Ground Floor, Outside Access
    • RoomMasterBathroomFeatures: Double Sinks, Walk-In Closet(s), Tub, Tile, Window
    • OtherEquipment: Gas Water Heater, Cable TV Available, MultiPhone Lines
    • RoomDiningRoomFeatures: Breakfast Nook, Formal Room
    • SpecialListingConditions: Active
    • BedroomsPossible: 0.00
    • RoomBathroomFeatures: Tub w/Shower Over, Tile, Window
    • WaterSource: Public District
    • LivingAreaSource: Assessor/Auto-Fill
    • Sewer: In & Connected
    • CommunityFeatures: Curbs/Gutters
    • HabitableResidenceYN: Pergola,Tool Shed,Den/Study,Dining Room,Great Room
    • MlsStatus: Active
    • BuilderName: Stigal
    • Road surface type: Paved

    Price history

    DateEventPrice
    3/18/2020Sold$730,000+0.2%$265/sqft
    Source: MetroList Services of CA #19081687 Report a problem
    2/19/2020Pending sale$728,500$264/sqft
    Source: Lyon Real Estate #19081687 Report a problem
    12/13/2019Listed for sale$728,500+10.5%$264/sqft
    Source: Lyon RE Cameron Park #19081687 Report a problem
    10/30/2017Sold$659,500+5.5%$239/sqft
    Source: Public Record Report a problem
    10/2/2008Sold$625,000-20.9%$227/sqft
    Source: Public Record Report a problem
    8/19/2005Sold$790,000$286/sqft
    Source: Public Record Report a problem

    Public tax history

    YearProperty taxesTax assessment
    2025$8,394 +2.1%$798,356 +2%
    2024$8,224 +2.1%$782,703 +2%
    2023$8,059 +1.5%$767,357 +2%
    2022$7,939 +1.4%$752,312 +2%
    2021$7,827 +7.8%$737,562 +7.5%
    2020$7,261 +1.6%$686,143 +2%
    2019$7,147 +2.9%$672,690 +2%
    2018$6,943 -2.6%$659,500 -2.4%
    2017$7,127 +12.7%$676,000 +14%
    2016$6,322 +16.3%$593,000 +14.4%
    2015$5,438 $518,500
    2014$5,438 $518,500 +13.3%
    2013-- $457,500 -15%
    2012-- $538,000
    2011-- $538,000 -5.1%
    2010-- $567,000 -9.3%
    2009-- $625,000 -9.3%
    2008-- $689,000 -14.5%
    2007-- $805,800 +2%
    2006-- $790,000 +533.6%
    2005-- $124,684 +2%
    2004-- $122,240

    Find assessor info on the county website

    Neighborhood: 95667

    Nearby schools

    GreatSchools rating
    Get a cash offer in 3 minutes
    Find out how much your home could sell for in as little as 3 minutes with a no-obligation cash offer.
    Estimated market value
    $963,300
    Get a cash offer in 3 minutes
    Find out how much your home could sell for in as little as 3 minutes with a no-obligation cash offer.
    Estimated market value
    $963,300