Step into luxury living with this impeccably maintained lakefront residence nestled within the gated community of Biscayne Landing in Port Charlotte. Built in 2023, this 2-bedroom, 2-bathroom home offers a unique blend of sophistication and comfort. The spacious gourmet kitchen boasts granite countertops, stainless steel appliances, and under-cabinet lighting, while dimmer switches throughout offer customizable ambiance. Ceiling fans adorn the living areas and bedrooms for year-round comfort, complemented by freshly painted neutral tones. The large master suite features twin walk-in closets and ensuite bathroom with an oversized walk-in shower and dual sinks. The intelligently crafted floor plan ensures optimal privacy with its split bedroom layout for the second bedroom and bathroom to accommodate guests with ease. The indoor laundry room, complete with washer, dryer, and utility tub, ensures household chores are a breeze. Step into the oversized climate-controlled garage featuring recessed lighting and luxury plank flooring, a haven for car enthusiasts or those seeking additional space for entertaining. Savor your morning coffee or an evening drink on your screened-in lanai while taking in the serene water view. This home is situated on a corner lot, offering tranquility and privacy amidst lush surroundings. Enjoy resort-style amenities including a pool, fitness center, and pickleball courts, all just steps from your door. Plus, the low HOA fee covers high-speed internet, cable TV, lawn maintenance, and irrigation and NO CDD fees. Conveniently located near the Charlotte County fairgrounds, Tampa Bay Rays spring training facility, the Myakka River, Englewood and Boca Grande beaches, shopping, dining, and entertainment this home offers the epitome of Florida living. Don't miss out – schedule a showing today! Bedroom Closet Type: Walk-in Closet (Primary Bedroom).
Sold for $359,900
$359,900
2248 GARDENIA AVENUE, PORT CHARLOTTE, FL 33953
2beds
1,934sqft
Single Family Residence
Built in 2023
6,236 Square Feet Lot
$317,700 Zestimate®
$186/sqft
$3,948 Estimated rent
Home value
$317,700
$299,000 - $337,000
$3,948/mo
Zestimate® history
Owner options
List your home for rent
$3,948/mo
Rent Zestimate®
Find your next renter with Zillow Rental Manager. Plus, with online applications, you can quickly screen prospective tenants – for free.
$3,948/mo
Rent Zestimate®
Refinance and save
$2,662/mo
Est. payment
Refinancing to a lower rate could help reduce your monthly payments and save thousands over the life of the loan.
$2,662/mo
Est. payment
Explore your selling options
Work with a Zillow partner agent
Leverage their expertise and Zillow's premium Showcase listings to get your home seen by more buyers.
Get startedList with your own agent
Get your home in front of millions of buyers by listing it on Zillow.
Learn how to do itSell it yourself
Take full control of how buyers see your home on Zillow by listing For Sale by Owner (FSBO).
List your homeWhat's special
Zillow last checked:
Listing updated:
Listed by:
Bobbie Leahey 941-628-1019,
EXP REALTY LLC 888-883-8509,
Helen Dickinson 954-899-4873,
EXP REALTY LLC
Bought with:
Bobbie Leahey, 3334889
EXP REALTY LLC
Source: Stellar MLS,MLS#: C7491805 Originating MLS: Sarasota - Manatee
Originating MLS: Sarasota - Manatee
Facts & features
Interior
Bedrooms & bathrooms
- Bedrooms: 2
- Bathrooms: 2
- Full bathrooms: 2
Primary bedroom
- Features: Ceiling Fan(s), En Suite Bathroom, Walk-In Closet(s)
- Level: First
- Dimensions: 14x14
Bedroom 2
- Features: Ceiling Fan(s), Built-in Closet
- Level: First
- Dimensions: 10x13
Primary bathroom
- Features: Dual Sinks, Granite Counters, Shower No Tub, Water Closet/Priv Toilet
- Level: First
Bathroom 2
- Features: Granite Counters, Tub With Shower
- Level: First
Dining room
- Level: First
- Dimensions: 11x11
Family room
- Features: Ceiling Fan(s)
- Level: First
- Dimensions: 18x17
Kitchen
- Features: Granite Counters, Pantry
- Level: First
Laundry
- Level: First
- Dimensions: 6.5x8
Living room
- Features: Ceiling Fan(s)
- Level: First
- Dimensions: 16x13
Heating
- Central, Electric
Cooling
- Central Air
Appliances
- Included: Dryer, Microwave, Range, Refrigerator, Washer
- Laundry: Inside, Laundry Room
Features
- Ceiling Fan(s), High Ceilings, Solid Surface Counters, Split Bedroom, Stone Counters, Thermostat, Walk-In Closet(s)
- Flooring: Ceramic Tile
- Windows: Blinds, Window Treatments
- Has fireplace: No
Interior area
- Total structure area: 2,669
- Total interior livable area: 1,934 sqft
Property
Parking
- Total spaces: 2
- Parking features: Driveway, Garage Door Opener
- Attached garage spaces: 2
- Has uncovered spaces: Yes
Features
- Levels: One
- Stories: 1
- Patio & porch: Covered, Side Porch
- Exterior features: Lighting
- Has view: Yes
- View description: Water, Lake
- Has water view: Yes
- Water view: Water,Lake
Lot
- Size: 6,236 Square Feet
- Features: Corner Lot, Landscaped
- Residential vegetation: Trees/Landscaped
Details
- Parcel number: 402114111014
- Zoning: PD
- Special conditions: None
Construction
Type & style
- Home type: SingleFamily
- Property subtype: Single Family Residence
Materials
- Block
- Foundation: Slab
- Roof: Shingle
Condition
- Completed
- New construction: No
- Year built: 2023
Details
- Builder name: Lennar
Utilities & green energy
- Sewer: Public Sewer
- Water: Public
- Utilities for property: Cable Connected, Electricity Connected, Fiber Optics, Sewer Connected, Sprinkler Recycled, Water Connected
Community & HOA
Community
- Features: Community Mailbox, Fitness Center, Gated Community - No Guard, Irrigation-Reclaimed Water, Pool, Sidewalks
- Pet fee: $0 monthly
- Subdivision: BISCAYNE LNDG II
HOA
- Has HOA: Yes
- Amenities included: Cable TV, Fitness Center, Gated, Pickleball Court(s), Pool
- Services included: Cable TV, Community Pool, Internet, Maintenance Grounds, Security
- HOA fee: $223 monthly
- HOA name: Tropical Isles Management
- HOA phone: 239-939-2999
Location
- Region: Port Charlotte
Financial & listing details
- Price per square foot: $186/sqft
- Tax assessed value: $371,778
- Annual tax amount: $985
- Date on market: 4/26/2024
- Cumulative days on market: 25 days
- Listing terms: Cash,Conventional,FHA,VA Loan
- Ownership: Fee Simple
- Total actual rent: 0
- Electric utility on property: Yes
- Road surface type: Paved
Price history
| Date | Event | Price |
|---|---|---|
| 6/21/2024 | Sold | $359,900$186/sqft |
Source:  Stellar MLS #C7491805 Report a problem Stellar MLS #C7491805 Report a problem | ||
| 5/22/2024 | Pending sale | $359,900$186/sqft |
Source: Stellar MLS #C7491805 Report a problem | ||
| 5/20/2024 | Price change | $359,900-4%$186/sqft |
Source: Stellar MLS #C7491805 Report a problem | ||
| 5/9/2024 | Price change | $374,900-2.6%$194/sqft |
Source: Stellar MLS #C7491805 Report a problem | ||
| 4/26/2024 | Listed for sale | $384,900+8.8%$199/sqft |
Source: Stellar MLS #C7491805 Report a problem | ||
| 9/8/2023 | Sold | $353,800$183/sqft |
Source: Public Record Report a problem | ||
Public tax history
| Year | Property taxes | Tax assessment |
|---|---|---|
| 2025 | $613 -83% | $298,265 +25.4% |
| 2024 | $3,603 +265.4% | $237,890 +330.6% |
| 2023 | $986 +6.6% | $55,250 +6.6% |
| 2022 | $925 | $51,850 |
Find assessor info on the county website
Neighborhood: 33953
Nearby homes
- $304,5002 bd2 ba1.9k sqft2248 Garden Rd, Port Charlotte, FL 33953Off Market
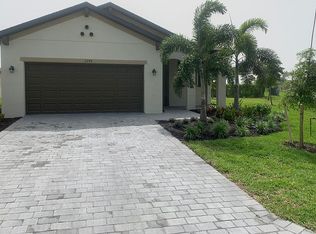
- $261,6002 bd2 ba1.5k sqft2240 Gardenia Ave, Port Charlotte, FL 33953Off Market
- $236,5002 bd2 ba1.5k sqft2232 Gardenia Ave, Port Charlotte, FL 33953Off Market
- $242,5003 bd2 ba1.4k sqft2224 Gardenia Ave, Pt Charlotte, FL 33953Off Market
- $315,0003 bd3 ba2.2k sqft16000 Honey Suckle St, Port Charlotte, FL 33953Sold
- $339,9004 bd3 ba2k sqft16009 Honey Suckle St, Port Charlotte, FL 33953Off Market
- $228,5003 bd2 ba1.4k sqft2216 Gardenia Ave, Port Charlotte, FL 33953Off Market
- $460,0003 bd3 ba2k sqft15992 Honeysuckle St #KB8VWI, Pt Charlotte, FL 33953Sold
Nearby schools
GreatSchools rating
- 6/10Liberty Elementary SchoolGrades: PK-5Distance: 5 mi
- 5/10Murdock Middle SchoolGrades: 6-8Distance: 1.6 mi
- 2/10Port Charlotte High SchoolGrades: 9-12Distance: 2.4 mi
Schools provided by the listing agent
- Elementary: Liberty Elementary
- Middle: Murdock Middle
- High: Port Charlotte High
Source: Stellar MLS. This data may not be complete. We recommend contacting the local school district to confirm school assignments for this home.
Get a cash offer in 3 minutes
Find out how much your home could sell for in as little as 3 minutes with a no-obligation cash offer.
Estimated market value
$317,700
Get a cash offer in 3 minutes
Find out how much your home could sell for in as little as 3 minutes with a no-obligation cash offer.
Estimated market value
$317,700
- Florida
- Charlotte County
- Port Charlotte
- 33953
- 2248 GARDENIA AVENUE
Nearby cities
Nearby zip codes
Other Port Charlotte Topics
