Skip main navigation
For sale
  • $649,950

    2248 Green Level Rd, Boones Mill, VA 24065

    3beds
    3,500sqft
    : 
    $3,846/mo
    Get pre-qualified
    Single Family Residence
    Built in 1999
    5 Acres Lot
    $640,600 Zestimate®
    $186/sqft
    $-- HOA

    What's special

    Generous private lotSpacious open floor planBrand-new solar panelsFresh paintNew dishwasherElegant crown moldingBrand-new led lighting
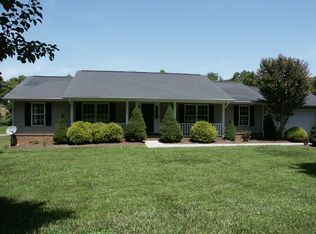
    Welcome to your peaceful, forward-thinking retreat in the heart of Franklin County! This well-maintained 1999 ranch-style home offers timeless Southern charm combined with smart modern upgrades that deliver comfort, efficiency, and versatility for today's lifestyle. The seller opened up the walls in the living room to create a spacious open floor plan--ideal for family gatherings, entertaining, and effortless everyday living. Fresh paint, brand-new LED lighting, elegant crown molding, and a brand-new 50-year architectural shingle roof enhance the bright, welcoming feel throughout. The updated kitchen features a new dishwasher, while brand-new solar panels provide outstanding energy efficiency and significantly lower utility bills. Additional premium features include a generator hook-up for reliable backup power, an electric car charger ready for your EV, and a 50-amp RV hook-up perfect for guests, travel, or extra income potential. This comfortable one-level home boasts three bedrooms and three full baths, making it ideal for families or easy-care living. Nestled on a generous private lot, the property invites outdoor enjoyment with room for barbecues, gardening, stargazing, or simply relaxing amid nature. Conveniently located in Boones Mill, you're just minutes from Roanoke, Rocky Mount, Smith Mountain Lake, and excellent schools including Boones Mill Elementary, Ben Franklin Middle, and Franklin County High. This beautifully updated gem combines style, functionality, energy independence, and modern conveniences in one exceptional package--truly Southern living, elevated. Don't miss this rare opportunity--schedule your private tour today!
    14 days
    |
    887
    |
    41
    |

    Zillow last checked:

    Listing updated:

    Listed by:

    BRADLEY VICTOR THOMAS 540-915-3637,

    MOUNTAIN VIEW REAL ESTATE LLC 540-904-5424,

    WILLIAM ERIC THOMAS 540-580-5250

    Source: RVAR,MLS#: 929671MLS Logo

      Facts & features

      Interior

      Bedrooms & bathrooms
      • Bedrooms: 3
      • Bathrooms: 3
      • Full bathrooms: 3
      Primary bedroom
      • Level: E
      Bedroom 2
      • Level: E
      Bedroom 3
      • Level: E
      Other
      • Level: E
      Dining room
      • Level: E
      Foyer
      • Level: E
      Game room
      • Level: L
      Kitchen
      • Level: E
      Laundry
      • Level: E
      Living room
      • Level: E
      Office
      • Description: Gym
      • Level: L
      Other
      • Level: L
      Heating
      • Heat Pump Electric
      Cooling
      • Heat Pump Electric
      Appliances
      • Included: Dishwasher, Microwave, Electric Range, Refrigerator
      Features
      • Breakfast Area, Storage
      • Flooring: Carpet, Ceramic Tile, Vinyl, Wood
      • Doors: Insulated, Metal
      • Windows: Clad, Insulated Windows, Tilt-In
      • Has basement: Yes
      • Number of fireplaces: 1
      • Fireplace features: Gas Log, Living Room, Masonry
      Interior area
      • Total structure area: 3,500
      • Total interior livable area: 3,500 sqft
      • Finished area above ground: 2,170
      • Finished area below ground: 1,330

      Property

      Parking
      • Total spaces: 4
      • Parking features: Garage Under, Paved, Off Street
      • Has attached garage: Yes
      • Covered spaces: 2
      • Uncovered spaces: 2
      Features
      • Patio & porch: Deck, Patio, Front Porch
      • Exterior features: Garden Space, Maint-Free Exterior
      Lot
      • Size: 5 Acres
      • Features: Cul-De-Sac, Horses Permitted, Gentle Sloping
      Details
      • Parcel number: 037 00137 00
      • Other equipment: Satellite Dish
      • Horses can be raised: Yes

      Construction

      Type & style
      • Home type: SingleFamily
      • Architectural style: Ranch
      • Property subtype: Single Family Residence
      Materials
      • Brick, Vinyl
      Condition
      • Completed
      • Year built: 1999

      Utilities & green energy

      • Electric: 0 Phase
      • Water: Well
      • Utilities for property: Underground Utilities, DSL

      Community & HOA

      Community
      • Subdivision: Grandview Estates
      HOA
      • Has HOA: No
      Location
      • Region: Boones Mill

      Financial & listing details

      • Price per square foot: $186/sqft
      • Tax assessed value: $419,900
      • Annual tax amount: $1,805
      • Date on market: 7/21/2026

        Estimated market value

        $640,600

        $609,000 - $673,000

        $2,989/mo

        Price history

        DateEventPrice
        7/21/2026Listed for sale$649,950+35.4%$186/sqft
        Source: RVAR #929671 Report a problem
        7/9/2024Sold$480,000+1.1%$137/sqft
        Source: RVAR #906814 Report a problem
        5/1/2024Pending sale$475,000$136/sqft
        Source: RVAR #906814 Report a problem
        4/19/2024Listed for sale$475,000+55%$136/sqft
        Source: RVAR #906814 Report a problem
        5/28/2020Sold$306,500-7.1%$88/sqft
        Source: RVAR #868208 Report a problem
        4/21/2020Pending sale$329,900$94/sqft
        Source: RE/MAX MOUNTAIN TO LAKE REALTY #868208 Report a problem
        3/27/2020Listed for sale$329,900+26.9%$94/sqft
        Source: RE/MAX MOUNTAIN TO LAKE REALTY #868208 Report a problem
        10/1/2012Sold$260,000$74/sqft
        Source: RVAR #784494 Report a problem
        5/18/2006Sold$260,000$74/sqft
        Source: Agent Provided Report a problem

        Public tax history

        YearProperty taxesTax assessment
        2025$1,806 $419,900
        2024$1,806 +3%$419,900 +46.1%
        2023$1,753 $287,400
        2022$1,753 $287,400
        2021$1,753 $287,400
        2020$1,753 +9.2%$287,400 +9.2%
        2019$1,605 $263,100
        2018$1,605 $263,100 +0.9%
        2017$1,605 +10.9%$260,700
        2016$1,447 $260,700
        2015$1,447 +2.8%$260,700
        2014$1,408 --
        2013$1,408 $260,700
        2012-- --
        2011-- --
        2010-- --
        Find assessor info on the county website

        Monthly payment

        Est. payment

        Payment breakdown

        Explore the cost of this home by adjusting the details. Changes won't be saved.
        All calculations are estimates and provided by Zillow, Inc. for informational purposes only. Actual amounts may vary.
        HOA fees may include property taxes on listings classified as Co-Ops. Contact the listing agent and/or owner for fee details.
        Mortgage interest rates are dependent on a number of factors, including credit score, down payment, and repayment length. Interest rate data provided by Zillow Group Marketplace, Inc. as of 1/1/1970 from various mortgage lenders with which we have lead or other similar arrangements; the Estimated Payment is an average of those rates.
        See how much you could borrow to make a competitive offer.

        Climate risks

        Neighborhood: 24065

        Getting around

        0 / 100
        Car-Dependent
        9 / 100
        Somewhat Bikeable

        Nearby schools

        GreatSchools rating
        Schools provided by the listing agent
        • Elementary: Boones Mill
        • Middle: Ben Franklin Middle
        • High: Franklin County

        Source: RVAR. This data may not be complete. We recommend contacting the local school district to confirm school assignments for this home.

        A local agent can set up tours, give advice and negotiate with sellers.

        Browse local experts

        Similar homes