Skip main navigation
For sale
  • $799,000

    2248 Harlan Rd, Waynesville, OH 45068

    5beds
    4,600sqft
    : 
    $5,401/mo
    Get pre-qualified
    Single Family Residence
    Built in 2005
    1.04 Acres Lot
    $768,800 Zestimate®
    $174/sqft
    $-- HOA

    What's special

    Inviting enclosed porchExpansive lower-level great roomBackyard retreat
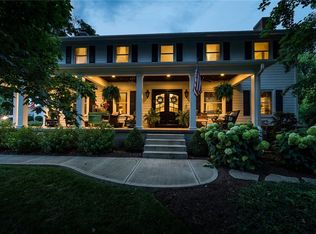
    Welcome to this beautifully maintained, one-of-a-kind home offering over 4,600 square feet of thoughtfully designed living space. From the moment you arrive, you'll appreciate the pride of ownership and exceptional care that has gone into every detail of this property. Inside, you'll find spacious living areas perfect for both everyday living and entertaining. The expansive lower-level great room provides endless possibilities for movie nights, game days, gatherings, or a private recreation space. The spectacular second-floor laundry room is exceptionally spacious, offering convenience and functionality that today's homeowners will truly appreciate. One of the home's standout features is the inviting enclosed porch—an ideal place to enjoy your morning coffee, unwind with a good book, or relax while taking in the peaceful surroundings throughout the seasons. Step outside to your own backyard retreat, where a massive deck surrounds the pool, creating the perfect space for entertaining family and friends, hosting summer cookouts, or simply soaking up the sun. The outdoor living space offers plenty of room for everyone to gather and make lasting memories. Adding even more charm, the property includes a delightful log cabin playhouse complete with electricity. This exceptional home offers the perfect combination of space, comfort, and outdoor enjoyment. If you've been searching for a meticulously cared-for property with room to live, entertain, and create lifelong memories, this is one you won't want to miss.
    8 days
    |
    1,715
    |
    66
    |

    Likely to sell faster than

    Zillow last checked:

    Listing updated:

    Listed by:

    Michelle McBride (937)949-0006,

    Glasshouse Realty Group

    Source: DABR MLS,MLS#: 965327MLS LogoOriginating MLS: Dayton Area Board of REALTORS

      Facts & features

      Interior

      Bedrooms & bathrooms
      • Bedrooms: 5
      • Bathrooms: 5
      • Full bathrooms: 4
      • 1/2 bathrooms: 1
      • Main level bathrooms: 1
      Primary bedroom
      • Level: Second
      • Dimensions: 15 x 14
      Bedroom
      • Level: Second
      • Dimensions: 14 x 13
      Bedroom
      • Level: Second
      • Dimensions: 13 x 13
      Bedroom
      • Level: Second
      • Dimensions: 14 x 14
      Bedroom
      • Level: Second
      • Dimensions: 14 x 13
      Breakfast room nook
      • Level: Main
      • Dimensions: 14 x 8
      Dining room
      • Level: Main
      • Dimensions: 12 x 12
      Great room
      • Level: Main
      • Dimensions: 19 x 14
      Kitchen
      • Features: Eat-in Kitchen
      • Level: Main
      • Dimensions: 14 x 13
      Laundry
      • Level: Main
      • Dimensions: 16 x 15
      Living room
      • Level: Main
      • Dimensions: 19 x 14
      Mud room
      • Level: Main
      • Dimensions: 11 x 7
      Other
      • Level: Basement
      • Dimensions: 23 x 15
      Recreation
      • Level: Basement
      • Dimensions: 24 x 16
      Utility room
      • Level: Main
      • Dimensions: 13 x 11
      Heating
      • Forced Air, Natural Gas
      Cooling
      • Central Air
      Appliances
      • Included: Dryer, Dishwasher, Microwave, Range, Refrigerator, Washer
      Features
      • Kitchen Island, Kitchen/Family Room Combo
      • Windows: Vinyl
      • Basement: Full,Finished
      • Has fireplace: Yes
      • Fireplace features: Electric
      Interior area
      • Total structure area: 4,600
      • Total interior livable area: 4,600 sqft

      Property

      Parking
      • Total spaces: 2
      • Parking features: Garage, Two Car Garage
      • Garage spaces: 2
      Features
      • Levels: Two
      • Stories: 2
      Lot
      • Size: 1.04 Acres
      • Dimensions: 124 x 372
      Details
      • Parcel number: 0519101007
      • Zoning: Residential
      • Zoning description: Residential

      Construction

      Type & style
      • Home type: SingleFamily
      • Architectural style: Colonial
      • Property subtype: Single Family Residence
      Materials
      • Brick, Vinyl Siding
      Condition
      • Year built: 2005

      Community & HOA

      Community
      • Subdivision: Cypress Ridge 4
      HOA
      • Has HOA: No
      Location
      • Region: Waynesville

      Financial & listing details

      • Price per square foot: $174/sqft
      • Tax assessed value: $636,880
      • Annual tax amount: $9,532
      • Date on market: 7/31/2026

        Estimated market value

        $768,800

        $730,000 - $807,000

        $4,634/mo

        Price history

        DateEventPrice
        7/31/2026Listed for sale$799,000+69.1%$174/sqft
        Source: Cincy MLS #1888403 Report a problem
        6/2/2018Sold$472,500-1.5%$103/sqft
        Source: Public Record Report a problem
        4/16/2018Pending sale$479,900$104/sqft
        Source: Coldwell Banker Heritage #755084 Report a problem
        3/21/2018Price change$479,900-1%$104/sqft
        Source: Coldwell Banker Heritage #755084 Report a problem
        1/28/2018Price change$484,900-1%$105/sqft
        Source: Coldwell Banker Heritage #755084 Report a problem
        1/26/2018Listed for sale$489,900+1%$107/sqft
        Source: Coldwell Banker Heritage #755084 Report a problem
        12/24/2017Listing removed$484,900$105/sqft
        Source: Coldwell Banker Heritage #744383 Report a problem
        10/26/2017Price change$484,900-1%$105/sqft
        Source: Coldwell Banker Heritage #744383 Report a problem
        9/20/2017Price change$489,900-2%$107/sqft
        Source: Coldwell Banker Heritage #744383 Report a problem
        8/2/2017Listed for sale$500,000+66.8%$109/sqft
        Source: Coldwell Banker Heritage #744383 Report a problem
        10/7/2005Sold$299,795$65/sqft
        Source: Cincy MLS #938182 Report a problem

        Public tax history

        YearProperty taxesTax assessment
        2025$9,532 +5.2%$222,910
        2024$9,060 +14.3%$222,910 +24.5%
        2023$7,923 +2.2%$178,990 +0%
        2022$7,753 +6.3%$178,982 0%
        2021$7,294 +2.1%$178,983 +18%
        2020$7,145 +7.9%$151,679
        2019$6,619 -0.3%$151,679 0%
        2018$6,635 +29.8%$151,680 +44.3%
        2017$5,110 -3.9%$105,137
        2016$5,318 -0.1%$105,137
        2015$5,321 +5.8%$105,137 +12%
        2014$5,031 +0%$93,890 -11.6%
        2013$5,029 -2.4%$106,250
        2012$5,153 +6.8%$106,250 +9.5%
        2011$4,823 +2.1%$97,000
        2010$4,725 +4.6%$97,000
        2009$4,518 -5.1%$97,000
        2008$4,761 $97,000
        2007-- $97,000
        Find assessor info on the county website

        Monthly payment

        Est. payment

        Payment breakdown

        Explore the cost of this home by adjusting the details. Changes won't be saved.
        All calculations are estimates and provided by Zillow, Inc. for informational purposes only. Actual amounts may vary.
        HOA fees may include property taxes on listings classified as Co-Ops. Contact the listing agent and/or owner for fee details.
        Mortgage interest rates are dependent on a number of factors, including credit score, down payment, and repayment length. Interest rate data provided by Zillow Group Marketplace, Inc. as of 1/1/1970 from various mortgage lenders with which we have lead or other similar arrangements; the Estimated Payment is an average of those rates.
        See how much you could borrow to make a competitive offer.

        Climate risks

        Neighborhood: 45068

        Getting around

        1 / 100
        Car-Dependent
        17 / 100
        Somewhat Bikeable

        Nearby schools

        GreatSchools rating
        Schools provided by the listing agent
        • District: Springboro

        Source: DABR MLS. This data may not be complete. We recommend contacting the local school district to confirm school assignments for this home.

        A local agent can set up tours, give advice and negotiate with sellers.

        Browse local experts

        Similar homes