Welcome to Your Dream Home!
2248 Hartford Ave, Fullerton, CA 3 Bedrooms - 2 Bathrooms - POOL & RV Parking
Nestled in a prime, sought-after Fullerton neighborhood, this exquisitely upgraded home seamlessly combines modern elegance and thoughtful comfort. With high-end finishes and stylish touches throughout, this home is truly move-in ready and waiting for you!
Features You’ll Love:
*Brand-New Kitchen: Designed to impress with upgraded appliances, sleek cabinetry, countertops, and matte black hardware.
*Modern Lighting: Newly updated interior and exterior fixtures to brighten every corner.
*Master Bath Retreat: Relax in the expanded walk-in shower, complete with premium Kohler faucets and hardware.
*Cozy Fireplace: Reimagined with striking 24x24 black ceramic tiles for a contemporary touch.
*Garage Transformation: Includes a black aluminum frosted glass door, Chamberlain 1½ HP opener, epoxy floors, and finished walls.
*Outdoor Bliss: Enjoy a sparkling pool, RV parking, a professionally maintained yard, new side fencing, and updated exterior lighting for perfect outdoor living.
This stunning home offers everything you’ve been searching for—contemporary upgrades, timeless design, and a location you’ll love.
Located near excellent schools, one mile from CAL STATE Fullerton, parks, and all the amenities Fullerton has to offer, 2248 Hartford Ave is a rare gem that combines style, comfort, and convenience. Don’t miss out on this amazing opportunity—schedule a private showing today and see for yourself all that this incredible home has to offer!
Sold for $1,166,000
Listed by: Elevate Real Estate Agency • Maria Mota • Contact: 951-280-9832
Bought with: Seven Gables Real Estate
$1,166,000
2248 Hartford Ave, Fullerton, CA 92831
3beds
1,454sqft
Single Family Residence
Built in 1962
7,276 Square Feet Lot
$1,176,600 Zestimate®
$802/sqft
$4,349 Estimated rent
Home value
$1,176,600
$1.08M - $1.28M
$4,349/mo
Zestimate® history
Owner options
List your home for rent
$4,349/mo
Rent Zestimate®
Find your next renter with Zillow Rental Manager. Plus, with online applications, you can quickly screen prospective tenants – for free.
$4,349/mo
Rent Zestimate®
Refinance and save
$7,410/mo
Est. payment
Refinancing to a lower rate could help reduce your monthly payments and save thousands over the life of the loan.
$7,410/mo
Est. payment
Explore your selling options
Work with a Zillow partner agent
Leverage their expertise and Zillow's premium Showcase listings to get your home seen by more buyers.
Get startedList with your own agent
Get your home in front of millions of buyers by listing it on Zillow.
Learn how to do itSell it yourself
Take full control of how buyers see your home on Zillow by listing For Sale by Owner (FSBO).
List your homeWhat's special
Modern lightingRv parkingCozy fireplaceGarage transformationMaster bath retreatUpdated exterior lightingProfessionally maintained yard
Zillow last checked:
Listing updated:
Listed by:
Maria Mota DRE #01327330 626825-1413,
Elevate Real Estate Agency
Bought with:
Carolynn Santaniello, DRE #01826185
Seven Gables Real Estate
Janet Chang, DRE #02218796
Seven Gables Real Estate
Source: CRMLS,MLS#: CV24232620 Originating MLS: California Regional MLS
Originating MLS: California Regional MLSFacts & features
Interior
Bedrooms & bathrooms
- Bedrooms: 3
- Bathrooms: 2
- Full bathrooms: 2
- Main level bathrooms: 2
- Main level bedrooms: 3
Rooms
- Room types: Bedroom, Kitchen, Living Room, Primary Bedroom, Other, Dining Room
Primary bedroom
- Features: Primary Suite
Bedroom
- Features: All Bedrooms Down
Bathroom
- Features: Bathroom Exhaust Fan, Bathtub, Full Bath on Main Level, Granite Counters, Quartz Counters, Remodeled, Separate Shower, Tub Shower, Upgraded
Kitchen
- Features: Quartz Counters, Remodeled, Self-closing Cabinet Doors, Self-closing Drawers, Updated Kitchen
Other
- Features: Walk-In Closet(s)
Heating
- Central, Fireplace(s)
Cooling
- Central Air, Gas
Appliances
- Included: 6 Burner Stove, Convection Oven, Dishwasher, Disposal, Gas Water Heater, Microwave, Refrigerator, Self Cleaning Oven, Trash Compactor, Water Heater
- Laundry: Electric Dryer Hookup, Gas Dryer Hookup, In Garage
Features
- Built-in Features, Block Walls, Ceiling Fan(s), Separate/Formal Dining Room, Open Floorplan, Quartz Counters, Recessed Lighting, All Bedrooms Down, Primary Suite, Walk-In Closet(s)
- Flooring: Laminate, Tile
- Windows: Blinds, Double Pane Windows, Insulated Windows, Screens
- Has fireplace: Yes
- Fireplace features: Family Room, Gas
- Common walls with other units/homes: 2+ Common Walls
Interior area
- Total interior livable area: 1,454 sqft
Property
Parking
- Total spaces: 6
- Parking features: Concrete, Door-Multi, Driveway, Garage, Garage Door Opener, RV Access/Parking, One Space, Garage Faces Side
- Attached garage spaces: 2
- Uncovered spaces: 4
Accessibility
- Accessibility features: None
Features
- Levels: One
- Stories: 1
- Entry location: front
- Patio & porch: Concrete, Open, Patio, Wood
- Exterior features: Awning(s)
- Has private pool: Yes
- Pool features: Private
- Spa features: None
- Fencing: Block,Good Condition,Security,Vinyl,Wood
- Has view: Yes
- View description: None
Lot
- Size: 7,276 Square Feet
- Features: 0-1 Unit/Acre, Sprinklers In Rear, Sprinklers In Front, Sprinklers Timer, Sprinklers On Side, Yard
Details
- Parcel number: 33727208
- Special conditions: Standard
Construction
Type & style
- Home type: SingleFamily
- Architectural style: Modern
- Property subtype: Single Family Residence
- Attached to another structure: Yes
Materials
- Block, Drywall, Concrete, Stucco
- Foundation: Brick/Mortar
- Roof: Composition,Shingle
Condition
- Updated/Remodeled,Turnkey
- New construction: No
- Year built: 1962
Utilities & green energy
- Electric: 220 Volts in Garage, 220 Volts in Kitchen, 220 Volts in Laundry
- Sewer: Public Sewer
- Water: Public
- Utilities for property: Natural Gas Connected, Sewer Connected, Water Connected
Community & HOA
Community
- Features: Curbs, Gutter(s), Hiking, Park, Storm Drain(s), Street Lights, Sidewalks
- Subdivision: Northeast Fullerton
Location
- Region: Fullerton
Financial & listing details
- Price per square foot: $802/sqft
- Tax assessed value: $905,148
- Annual tax amount: $10,038
- Date on market: 11/12/2024
- Cumulative days on market: 32 days
- Listing terms: Cash,Conventional,FHA,Submit
- Inclusions: wine fridge, subzero fridge, stove, microwave, dishwasher and pool table
- Exclusions: washer / dryer Patio furniture, portable outside heaters
- Road surface type: Paved
Price history
| Date | Event | Price |
|---|---|---|
| 1/14/2025 | Sold | $1,166,000+1.4%$802/sqft |
Source:  CRMLS #CV24232620 Report a problem CRMLS #CV24232620 Report a problem | ||
| 1/5/2025 | Pending sale | $1,150,000$791/sqft |
Source: CRMLS #CV24232620 Report a problem | ||
| 12/15/2024 | Contingent | $1,150,000$791/sqft |
Source: CRMLS #CV24232620 Report a problem | ||
| 12/6/2024 | Price change | $1,150,000-2.1%$791/sqft |
Source: CRMLS #CV24232620 Report a problem | ||
| 11/30/2024 | Price change | $1,175,000-0.8%$808/sqft |
Source: CRMLS #CV24232620 Report a problem | ||
| 11/24/2024 | Price change | $1,185,000-0.4%$815/sqft |
Source: CRMLS #CV24232620 Report a problem | ||
| 11/19/2024 | Price change | $1,190,000-4.8%$818/sqft |
Source: CRMLS #CV24232620 Report a problem | ||
| 11/13/2024 | Listed for sale | $1,250,000+43.7%$860/sqft |
Source: CRMLS #CV24232620 Report a problem | ||
| 1/20/2023 | Sold | $870,000-3.2%$598/sqft |
Source: Public Record Report a problem | ||
| 1/17/2023 | Pending sale | $899,000$618/sqft |
Source: CRMLS #PW22245467 Report a problem | ||
| 12/31/2022 | Contingent | $899,000$618/sqft |
Source: CRMLS #PW22245467 Report a problem | ||
| 11/24/2022 | Listed for sale | $899,000$618/sqft |
Source: CRMLS #PW22245467 Report a problem | ||
Public tax history
| Year | Property taxes | Tax assessment |
|---|---|---|
| 2025 | $10,038 +2.6% | $905,148 +2% |
| 2024 | $9,784 -36% | $887,400 +3.2% |
| 2023 | $15,298 +1213.9% | $860,000 +963.1% |
| 2022 | $1,164 +1.7% | $80,898 +2% |
| 2021 | $1,145 +0.2% | $79,312 +1% |
| 2020 | $1,143 | $78,499 +2% |
| 2019 | $1,143 +2.8% | $76,960 +2% |
| 2018 | $1,112 +3.1% | $75,451 +2% |
| 2017 | $1,079 | $73,972 +2% |
| 2016 | $1,079 +1.9% | $72,522 +1.5% |
| 2015 | $1,059 +4.4% | $71,433 +2% |
| 2014 | $1,014 | $70,034 +0.5% |
| 2013 | -- | $69,718 +2% |
| 2012 | -- | $68,351 +2% |
| 2011 | -- | $67,011 +0.8% |
| 2010 | -- | $66,511 -0.2% |
| 2009 | -- | $66,670 +2% |
| 2008 | -- | $65,363 +2% |
| 2007 | -- | $64,082 +2% |
| 2006 | -- | $62,826 +2% |
| 2005 | -- | $61,595 +2% |
| 2004 | -- | $60,388 +1.9% |
| 2003 | -- | $59,282 +2% |
| 2002 | -- | $58,120 +2% |
| 2001 | $596 +2.2% | $56,981 +2% |
| 2000 | $584 | $55,864 |
Find assessor info on the county website
Neighborhood: 92831
Nearby homes
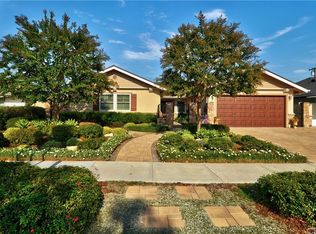
- $1,151,1004 bd2 ba1.8k sqft2242 Hartford Ave, Fullerton, CA 92831Off Market
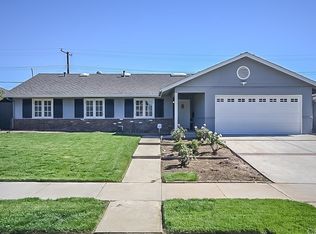
- $1,143,9004 bd2 ba1.5k sqft2254 Hartford Ave, Fullerton, CA 92831Off Market
- $997,3003 bd2 ba1.8k sqft1807 Cambridge Ave, Placentia, CA 92870Off Market
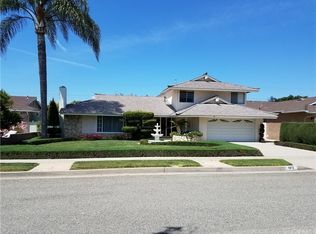
- $1,137,7004 bd2 ba2k sqft1813 Cambridge Ave, Placentia, CA 92870Off Market
- $1,134,7004 bd2 ba2k sqft1801 Cambridge Ave, Placentia, CA 92870Off Market
- $1,083,5003 bd3 ba1.4k sqft2236 Hartford Ave, Fullerton, CA 92831Off Market
- $1,069,6004 bd2 ba1.4k sqft2300 Hartford Ave, Fullerton, CA 92831Off Market
- $1,146,2004 bd2 ba1.8k sqft2249 Hartford Ave, Fullerton, CA 92831Off Market
Nearby schools
GreatSchools rating
- 10/10Sierra Vista Elementary SchoolGrades: K-6Distance: 0.2 mi
- 9/10Col. J. K. Tuffree Middle SchoolGrades: 7-8Distance: 0.8 mi
- 9/10El Dorado High SchoolGrades: 9-12Distance: 1.2 mi
Schools provided by the listing agent
- Elementary: Sierra Vista
- Middle: Tuffree
- High: Eldorado
Source: CRMLS. This data may not be complete. We recommend contacting the local school district to confirm school assignments for this home.
Get a cash offer in 3 minutes
Find out how much your home could sell for in as little as 3 minutes with a no-obligation cash offer.
Estimated market value
$1,176,600
Get a cash offer in 3 minutes
Find out how much your home could sell for in as little as 3 minutes with a no-obligation cash offer.
Estimated market value
$1,176,600
- California
- Orange County
- Fullerton
- 92831
- 2248 Hartford Ave
Nearby cities
Nearby neighborhoods
Nearby zip codes
Other Fullerton Topics
