Skip main navigation
Closed
  • $699,000

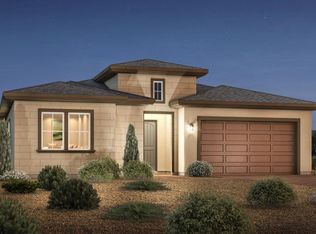
    2248 High Lake St, Sparks, NV 89436

    3beds
    2,120sqft
    Single Family Residence
    Built in 2022
    0.32 Acres Lot
    $714,100 Zestimate®
    $330/sqft
    $3,039 Estimated rent

    Home value

    $714,100

    $650,000 - $786,000

    $3,039/mo

    Zestimate® history
    Loading
    Loading...

    Owner options

    List your home for rent

    $3,039/mo

    Rent Zestimate®

    Find your next renter with Zillow Rental Manager. Plus, with online applications, you can quickly screen prospective tenants – for free.

    Learn more

    $3,039/mo

    Rent Zestimate®

    Refinance and save

    $4,101/mo

    Est. payment

    Refinancing to a lower rate could help reduce your monthly payments and save thousands over the life of the loan.

    See today's rates

    $4,101/mo

    Est. payment

    Explore your selling options

    Work with a Zillow partner agent

    Leverage their expertise and Zillow's premium Showcase listings to get your home seen by more buyers.

    Get started

    List with your own agent

    Get your home in front of millions of buyers by listing it on Zillow.

    Learn how to do it

    Sell it yourself

    Take full control of how buyers see your home on Zillow by listing For Sale by Owner (FSBO).

    List your home

    What's special

    Extensive paver workAlumawood patio coverHigh end low-maintenance backyardWindowsills and framesActual light fixturesUpgraded tile gas fireplaceLaundry room sink
    Back on Market at no Fault of the Seller. Situated on one of the premier lots in 55+ plus community in Sparks, NV, this property features a high end, low-maintenance backyard you won't find with any new home. Over Two Hundred thousand in upgrades-custom seating area & fire pit. Alumawood patio cover, extensive paver work, high-quality pet-friendly turf, and a sand volleyball/pickleball, & space for games & entertaining., This Pierce floor plan in the Sage Meadow community feels like an upgraded model home! Floor to ceiling upgraded tile gas fireplace, actual light fixtures (not the basic can light new-build packages), two-tone interior paint, upgraded ceiling in the office, windowsills and frames (new builds do not have windowsills or frames), and durable LVP flooring in main living areas and upgraded carpet & pad in the bedrooms. A laundry room sink and a barn door connecting the master closet are all additional upgrades. There are storage racks in the garage along with an epoxy floor. Many new home buyers forget the added costs of window coverings & appliances. This home has all the window coverings already installed and it comes with a washer, dryer, and refrigerator. This vibrant community offers a wealth of amenities, including 6 pickle ball courts, 2 bocce ball courts, a state-of-the-art gym, an indoor pool, and a clubhouse hosting various events. Check out the 3d Tour & Floor plan. Please note, the 3rd bedroom is the open den area. Seller has a bid & plans ready from a licensed contractor/engineer and is open to enclosing it for a buyer if that is preferred. This home delivers all the extras that new builds can't. Don't miss it!

    Zillow last checked:

    Listing updated:

    Listed by:

    Thuy Tran S.77021 775-250-1417,

    Dickson Realty - Damonte Ranch,

    Devin Scruggs BS.143922 775-843-1801,

    Dickson Realty - Caughlin

    Bought with:

    Thuy Tran, S.77021

    Dickson Realty - Damonte Ranch

    Source: NNRMLS,MLS#: 250006433MLS Logo

    Facts & features

    Interior

    Bedrooms & bathrooms
    • Bedrooms: 3
    • Bathrooms: 3
    • Full bathrooms: 2
    • 1/2 bathrooms: 1
    Heating
    • Forced Air, Natural Gas
    Cooling
    • Central Air, Refrigerated
    Appliances
    • Included: Dishwasher, Disposal, Dryer, Gas Range, Microwave, Refrigerator, Washer
    • Laundry: Laundry Area, Laundry Room, Shelves, Sink
    Features
    • Ceiling Fan(s), High Ceilings, Kitchen Island, No Interior Steps, Master Downstairs, Walk-In Closet(s)
    • Flooring: Carpet, Porcelain, Tile, Vinyl
    • Windows: Blinds, Double Pane Windows, Drapes, Rods, Vinyl Frames
    • Number of fireplaces: 1
    • Fireplace features: Gas Log
    • Common walls with other units/homes: No Common Walls
    Interior area
    • Total structure area: 2,120
    • Total interior livable area: 2,120 sqft

    Property

    Parking
    • Total spaces: 3
    • Parking features: Attached, Garage, Garage Door Opener
    • Attached garage spaces: 3
    Features
    • Levels: One
    • Stories: 1
    • Patio & porch: Patio
    • Exterior features: Fire Pit
    • Pool features: None
    • Has spa: Yes
    • Spa features: Above Ground
    • Fencing: Back Yard
    • Has view: Yes
    • View description: Mountain(s)
    Lot
    • Size: 0.32 Acres
    • Features: Landscaped, Level, Sprinklers In Front, Sprinklers In Rear
    Details
    • Parcel number: 52871204
    • Zoning: Nud

    Construction

    Type & style
    • Home type: SingleFamily
    • Property subtype: Single Family Residence
    Materials
    • Stucco
    • Foundation: Slab
    • Roof: Composition,Pitched,Shingle
    Condition
    • New construction: No
    • Year built: 2022

    Utilities & green energy

    • Sewer: Public Sewer
    • Water: Public
    • Utilities for property: Cable Available, Electricity Available, Internet Available, Natural Gas Available, Sewer Available, Water Available, Cellular Coverage, Water Meter Installed

    Community & HOA

    Community
    • Security: Keyless Entry, Smoke Detector(s)
    • Senior community: Yes
    • Subdivision: Stonebrook Village F1
    HOA
    • Has HOA: Yes
    • Amenities included: Clubhouse, Fitness Center, Maintenance Grounds, Pool, Security, Clubhouse/Recreation Room
    • Services included: Snow Removal
    • HOA fee: $60 monthly
    • HOA name: Stonebrook Community Association
    • Second HOA fee: $165 monthly
    • Second HOA name: Regency @ Stonebrook
    Location
    • Region: Sparks

    Financial & listing details

    • Price per square foot: $330/sqft
    • Tax assessed value: $552,594
    • Annual tax amount: $6,391
    • Date on market: 5/15/2025
    • Cumulative days on market: 144 days
    • Listing terms: 1031 Exchange,Cash,Conventional,FHA,VA Loan

    Price history

    DateEventPrice
    10/6/2025Sold$699,000-0.1%$330/sqft
    Source: NNRMLS #250006433 Report a problem
    8/26/2025Contingent$699,900$330/sqft
    Source: NNRMLS #250006433 Report a problem
    8/2/2025Listed for sale$699,900-4.1%$330/sqft
    Source: NNRMLS #250006433 Report a problem
    6/13/2025Contingent$729,900$344/sqft
    Source: NNRMLS #250006433 Report a problem
    6/10/2025Price change$729,900-2.7%$344/sqft
    Source: NNRMLS #250006433 Report a problem
    5/30/2025Price change$749,900-2.6%$354/sqft
    Source: NNRMLS #250006433 Report a problem
    5/15/2025Price change$769,900-0.7%$363/sqft
    Source: NNRMLS #250006433 Report a problem
    12/13/2024Price change$775,000-0.6%$366/sqft
    Source: NNRMLS #240014458 Report a problem
    11/15/2024Listed for sale$779,900$368/sqft
    Source: NNRMLS #240014458 Report a problem
    10/1/2024Listing removed$779,900$368/sqft
    Source: NNRMLS #240008714 Report a problem
    9/26/2024Price change$779,900-1.3%$368/sqft
    Source: NNRMLS #240008714 Report a problem
    9/4/2024Price change$789,900-1.1%$373/sqft
    Source: NNRMLS #240008714 Report a problem
    7/11/2024Listed for sale$799,000+9.9%$377/sqft
    Source: NNRMLS #240008714 Report a problem
    8/19/2022Sold$726,995$343/sqft
    Source: Public Record Report a problem

    Public tax history

    YearProperty taxesTax assessment
    2026$6,391 +6.4%$193,408 +2.6%
    2025$6,007 +4.2%$188,450 +3.1%
    2024$5,764 +53.3%$182,810 +14%
    2023$3,759 $160,353 +1883.3%
    2022-- $8,085
    Find assessor info on the county website

    Neighborhood: 89436

    Nearby schools

    GreatSchools rating
    Schools provided by the listing agent
    • Elementary: John Bohach
    • Middle: Sky Ranch
    • High: Spanish Springs

    Source: NNRMLS. This data may not be complete. We recommend contacting the local school district to confirm school assignments for this home.

    Get a cash offer in 3 minutes
    Find out how much your home could sell for in as little as 3 minutes with a no-obligation cash offer.
    Estimated market value
    $714,100
    Get a cash offer in 3 minutes
    Find out how much your home could sell for in as little as 3 minutes with a no-obligation cash offer.
    Estimated market value
    $714,100