Located in Silver Lake's highly coveted Moreno Highlands, minutes from the Silver Lake Reservoir, this exquisitely renovated 1933 Spanish Revival home masterfully incorporates modern design while preserving the home's original details. A private compound, the property is hedged and fenced, featuring a romantic front courtyard and a large, flat backyard landscaped to perfection by Anigo Garden Design with a patinaed chiminea, firepit, pergola with cascading vines, and lower turf area. Enter through the front gate, set below an archway of ficus hedging, into the front courtyard, where vintage Saltillo tile flooring, an outdoor grill, and abundant built-in seating surround a center olive tree. French doors from the first-floor den and dining room open onto the courtyard, creating an effortless indoor/outdoor flow. The home's second-floor covered balcony overlooks the courtyard, and hand-painted porcelain tiles frame the wood front door, hinting at the character waiting inside. The home is rife with impeccable design details, including peg-and-groove wood flooring, vintage ironwork, artful tilework, and perfectly preserved wood-beamed ceilings. The home's show-stopper is the formal living room, with a gorgeous tiled fireplace and French doors leading to a back deck overlooking the verdant backyard. An adjacent den features custom built-ins and a home entertainment center. The newly renovated kitchen by Design Vidal features a two-seat bar top, Miele refrigerator, double-stacked oven, center island with stovetop, dishwasher, and farmhouse sink with views of the lush backyard. Rich in storage, the kitchen offers ample cabinetry and counterspace to inspire any home chef. The adjacent dining room opens through French doors to the front courtyard -- an ideal setting for al fresco entertaining and home entertaining. The first level also features an office with custom millwork, a full bathroom, and a laundry room. Upstairs, find three bedrooms, two of which share a cheerful bathroom adorned with playful blue tile and a bathtub. The generous primary suite offers a luxurious escape, with vaulted ceilings, two walk-in closets, and a newly constructed ensuite bathroom thoughtfully designed with porcelain blue tile to honor the home's heritage. Descend to find a beautifully landscaped backyard offering multiple zones for outdoor living, allowing plenty of room for the next owner to build a pool. Dine under the pergola, gather around the fire pit beside a vintage chiminea, or enjoy the lower turf area. Below the home, adjacent to the backyard, is a lower studio with a full bathroom and storage. Ideally located in the highly desirable district for Ivanhoe Elementary School, near local eateries like L&E Oyster Bar and La Mill Coffee shop, boutique shops, and the Silver Lake Reservoir, the home is a rare architectural gem in LA's most sought-after neighborhood.
Sold for $3,530,000
Street View
$3,530,000
2248 Kenilworth Ave, Los Angeles, CA 90039
4beds
2,790sqft
Residential, Single Family Residence
Built in 1933
5,253 Square Feet Lot
$3,503,400 Zestimate®
$1,265/sqft
$7,762 Estimated rent
Home value
$3,503,400
$3.15M - $3.89M
$7,762/mo
Zestimate® history
Owner options
List your home for rent
$7,762/mo
Rent Zestimate®
Find your next renter with Zillow Rental Manager. Plus, with online applications, you can quickly screen prospective tenants – for free.
$7,762/mo
Rent Zestimate®
Refinance and save
$22,672/mo
Est. payment
Refinancing to a lower rate could help reduce your monthly payments and save thousands over the life of the loan.
$22,672/mo
Est. payment
Explore your selling options
Work with a Zillow partner agent
Leverage their expertise and Zillow's premium Showcase listings to get your home seen by more buyers.
Get startedList with your own agent
Get your home in front of millions of buyers by listing it on Zillow.
Learn how to do itSell it yourself
Take full control of how buyers see your home on Zillow by listing For Sale by Owner (FSBO).
List your homeWhat's special
Build a poolGorgeous tiled fireplaceCovered balconyBeautifully landscaped backyardVerdant backyardFarmhouse sinkLarge flat backyard
Zillow last checked:
Listing updated:
Listed by:
Lori Harris DRE # 02132297 818-515-1118,
Keller Williams Realty Los Feliz 323-300-1000,
Brock Harris DRE # 01328996 213-842-7625,
Keller Williams Realty Los Feliz
Bought with:
Megan Smith, DRE # 02161727
Keller Williams Realty Los Feliz
Lori Harris, DRE # 02132297
Keller Williams Realty Los Feliz
Source: CLAW,MLS#: 25543929
Facts & features
Interior
Bedrooms & bathrooms
- Bedrooms: 4
- Bathrooms: 4
- Full bathrooms: 4
Rooms
- Room types: Bonus Room, Breakfast Bar, Dining Area, Family Room, Patio Open, Walk-In Closet
Bedroom
- Features: Walk-In Closet(s)
Bathroom
- Features: Double Vanity(s)
Heating
- Central
Cooling
- Zoned, Central Air
Appliances
- Included: Indoor Grill, Microwave, Gas/Electric Range, Barbeque, Dishwasher, Disposal, Range/Oven, Refrigerator, Dryer, Washer, Tankless Water Heater
- Laundry: Laundry Room, Inside
Features
- Breakfast Counter / Bar
- Flooring: Wood, Cement
- Doors: French Doors
- Windows: Bay Window(s), French Windows
- Number of fireplaces: 1
- Fireplace features: Living Room
Interior area
- Total structure area: 2,790
- Total interior livable area: 2,790 sqft
Property
Parking
- Total spaces: 1
- Parking features: Driveway
- Has uncovered spaces: Yes
Features
- Levels: Three Or More
- Stories: 3
- Entry location: Foyer
- Patio & porch: Deck, Patio
- Exterior features: Balcony, Barbecue
- Pool features: None
- Spa features: None
- Has view: Yes
- View description: Courtyard
- Waterfront features: None
Lot
- Size: 5,253 Square Feet
- Dimensions: 54 x 97
- Features: Back Yard, Curbs
Details
- Additional structures: None
- Parcel number: 5439030005
- Zoning: LAR1
- Special conditions: Standard
Construction
Type & style
- Home type: SingleFamily
- Architectural style: Spanish
- Property subtype: Residential, Single Family Residence
Materials
- Stucco
- Roof: Spanish Tile
Condition
- Year built: 1933
Utilities & green energy
- Water: Public
Community & HOA
Community
- Security: None
HOA
- Has HOA: No
Location
- Region: Los Angeles
Financial & listing details
- Price per square foot: $1,265/sqft
- Tax assessed value: $2,004,281
- Annual tax amount: $24,136
- Date on market: 5/29/2025
Price history
| Date | Event | Price |
|---|---|---|
| 7/2/2025 | Sold | $3,530,000+17.9%$1,265/sqft |
Source:  CLAW #25543929 Report a problem CLAW #25543929 Report a problem | ||
| 6/20/2025 | Pending sale | $2,995,000$1,073/sqft |
Source: CLAW #25543929 Report a problem | ||
| 6/13/2025 | Contingent | $2,995,000$1,073/sqft |
Source: CLAW #25543929 Report a problem | ||
| 5/29/2025 | Listed for sale | $2,995,000+75.1%$1,073/sqft |
Source: CLAW #25543929 Report a problem | ||
| 6/6/2017 | Sold | $1,710,000+22.2%$613/sqft |
Source:  CLAW #17223366 Report a problem CLAW #17223366 Report a problem | ||
| 5/8/2017 | Pending sale | $1,399,000$501/sqft |
Source: Compass #17223366 Report a problem | ||
| 4/21/2017 | Listed for sale | $1,399,000$501/sqft |
Source: Compass #17223366 Report a problem | ||
Public tax history
| Year | Property taxes | Tax assessment |
|---|---|---|
| 2025 | $24,136 +1.1% | $2,004,281 +2% |
| 2024 | $23,883 +2% | $1,964,982 +2% |
| 2023 | $23,415 +4.9% | $1,926,454 +2% |
| 2022 | $22,316 +1.2% | $1,888,682 +2% |
| 2021 | $22,048 -1% | $1,851,650 +1% |
| 2020 | $22,278 | $1,832,664 +2% |
| 2019 | $22,278 +5.6% | $1,796,730 +3% |
| 2018 | $21,105 | $1,744,200 +344.3% |
| 2017 | $21,105 +328.7% | $392,594 +2% |
| 2016 | $4,923 +2.6% | $384,897 +1.5% |
| 2015 | $4,797 +1% | $379,117 +2% |
| 2014 | $4,750 | $371,691 +2.5% |
| 2012 | -- | $362,757 +2% |
| 2011 | -- | $355,645 +0.8% |
| 2010 | -- | $352,988 -0.2% |
| 2009 | -- | $353,827 +2% |
| 2008 | -- | $346,890 +2% |
| 2007 | -- | $340,089 +2% |
| 2006 | -- | $333,422 |
| 2005 | -- | $333,422 +4% |
| 2004 | -- | $320,477 +1.9% |
| 2003 | -- | $314,604 +2% |
| 2002 | -- | $308,436 +4% |
| 2000 | -- | $296,460 |
Find assessor info on the county website
Neighborhood: Silver Lake
Nearby homes
- $1,890,4004 bd3 ba2k sqft2242 Kenilworth Ave, Los Angeles, CA 90039Off Market
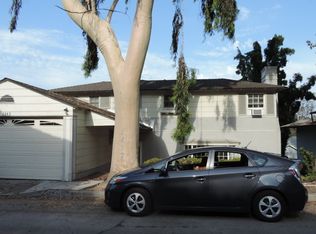
- $4,018,0004 bd4 ba2.9k sqft2252 Kenilworth Ave, Los Angeles, CA 90039Sold

- $2,403,6003 bd2 ba1.7k sqft2241 W Silver Lake Dr, Los Angeles, CA 90039Off Market
- $1,810,2003 bd2 ba1.7k sqft2236 Kenilworth Ave, Los Angeles, CA 90039Off Market

- $3,183,3003 bd3 ba3k sqft2258 Kenilworth Ave, Los Angeles, CA 90039Off Market
- $1,953,9002 bd2 ba1.4k sqft2235 W Silver Lake Dr, Los Angeles, CA 90039Off Market
- $2,299,0003 bd3 ba2.3k sqft2247 W Silver Lake Dr, Los Angeles, CA 90039Off Market
- $2,363,2003 bd3 ba2.2k sqft2249 Kenilworth Ave, Los Angeles, CA 90039Off Market
Nearby schools
GreatSchools rating
- 9/10Ivanhoe Elementary SchoolGrades: K-5Distance: 0.6 mi
- 6/10Thomas Starr King Middle SchoolGrades: 6-8Distance: 0.9 mi
- 8/10John Marshall Senior High SchoolGrades: 9-12Distance: 0.8 mi
Get a cash offer in 3 minutes
Find out how much your home could sell for in as little as 3 minutes with a no-obligation cash offer.
Estimated market value
$3,503,400
Get a cash offer in 3 minutes
Find out how much your home could sell for in as little as 3 minutes with a no-obligation cash offer.
Estimated market value
$3,503,400
- California
- Los Angeles County
- Los Angeles
- 90039
- Silver Lake
- 2248 Kenilworth Ave
Nearby cities
Nearby neighborhoods
Nearby zip codes
Other Los Angeles Topics
