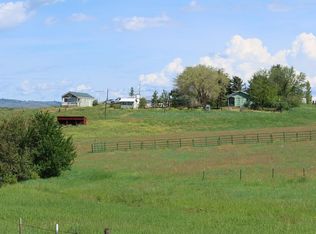
Country living with views of Cuddy Mountain to the NW and Council Mountain to the NE. Great location between Cambridge and Council. Home has historic charm and was home to the historic Mesa Post Office. Fenced dryland alfalfa yielding approximately two ton to the acre with one cutting. Hunting, fishing and recreation are all close by. Enjoy having animals on this property. An additional dwelling can be permitted but the property cannot be split. Please call with any questions. Detached Garage Approximately 576 Square Feet
Sold
Price Unknown
2248 Kilborn Ln, Mesa, ID 83643
2beds
1baths
1,742sqft
Single Family Residence
Built in 1930
9.82 Acres Lot
$345,900 Zestimate®
$--/sqft
$-- Estimated rent
Home value
$345,900
$311,000 - $384,000
Not available
Zestimate® history
Owner options
List your home for rent
Find your next renter with Zillow Rental Manager. Plus, with online applications, you can quickly screen prospective tenants – for free.
Refinance and save
Refinancing to a lower rate could help reduce your monthly payments and save thousands over the life of the loan.
Explore your selling options
Work with a Zillow partner agent
Leverage their expertise and Zillow's premium Showcase listings to get your home seen by more buyers.
Get startedList with your own agent
Get your home in front of millions of buyers by listing it on Zillow.
Learn how to do itSell it yourself
Take full control of how buyers see your home on Zillow by listing For Sale by Owner (FSBO).
List your homeWhat's special
Zillow last checked:
Listing updated:
Listed by:
Renee Baker 541-589-3458,
Fay Ranches - Idaho
Bought with:
Katie Rollins
Two Rivers Real Estate Company, LLC
Source: IMLS,MLS#: 98894508
Facts & features
Interior
Bedrooms & bathrooms
- Bedrooms: 2
- Bathrooms: 1
- Main level bathrooms: 1
- Main level bedrooms: 2
Primary bedroom
- Level: Main
- Length: 132
Bedroom 2
- Level: Main
- Length: 92
Family room
- Level: Main
- Length: 209
Kitchen
- Level: Main
- Length: 142
Cooling
- Evaporative Cooling
Features
- Number of Baths Main Level: 1, Bonus Room Size: 81, Bonus Room Level: Upper
- Has basement: No
- Has fireplace: No
Interior area
- Total structure area: 1,742
- Total interior livable area: 1,742 sqft
- Finished area above ground: 986
- Finished area below ground: 0
Property
Parking
- Total spaces: 2
- Parking features: Detached
- Garage spaces: 2
Features
- Levels: Single with Below Grade
- Fencing: Fence/Livestock,Wire
- Has view: Yes
Lot
- Size: 9.82 Acres
- Dimensions: 1320 x 337
- Features: 5 - 9.9 Acres, Garden, Views
Details
- Additional structures: Corral(s), Shed(s)
- Parcel number: 40006001B
Construction
Type & style
- Home type: SingleFamily
- Property subtype: Single Family Residence
Materials
- Frame, Wood Siding
- Roof: Metal
Condition
- Year built: 1930
Utilities & green energy
- Sewer: Septic Tank
- Utilities for property: Sewer Connected
Community & HOA
Community
- Subdivision: Rowell Sub
Location
- Region: Mesa
Financial & listing details
- Tax assessed value: $326,465
- Annual tax amount: $239
- Date on market: 11/9/2023
- Ownership: Fee Simple
Price history
Price history is unavailable.
Public tax history
| Year | Property taxes | Tax assessment |
|---|---|---|
| 2025 | $1,144 +36.5% | $326,465 +57.4% |
| 2024 | $838 +3.5% | $207,404 +5.8% |
| 2023 | $810 +69.2% | $196,031 +14.3% |
| 2022 | $479 | $171,486 +9.4% |
| 2021 | -- | $156,747 +38.5% |
| 2020 | $520 | $113,203 +4.3% |
| 2019 | $520 -1% | $108,518 +15.9% |
| 2018 | $525 -10.5% | $93,659 |
| 2017 | $587 +2.3% | -- |
| 2016 | $574 | -- |
| 2015 | $574 | -- |
| 2012 | -- | -- |
| 2010 | -- | -- |
Find assessor info on the county website
Neighborhood: 83643
Nearby homes
- $203,6001 bd1 ba738 sqft2262 Kilborn Ln, Mesa, ID 83643Off Market
- $416,6002 bd1 ba1.8k sqft2241 Kilborn Ln, Mesa, ID 83643Off Market
- $311,4002 bd1 ba936 sqft2240 Kilborn Ln, Mesa, ID 83643Off Market
- $457,1003 bd2 ba1.3k sqft2218 Kilborn Ln, Mesa, ID 83643Off Market
- $--4.48 acresTbd Kilborn Lane Or Highland, Mesa, ID 83643Off Market
- $421,1003 bd2 ba1.5k sqft2259 Kilborn Ln, Mesa, ID 83643Off Market
- $--4 bd2 ba1.7k sqft2263 Kilborn Ln, Mesa, ID 83643Sold
- $340,9002 bd1 ba1.1k sqft2241 Kilborn Ln, Council, ID 83643Off Market
Nearby schools
GreatSchools rating
- 5/10Council Elementary SchoolGrades: PK-6Distance: 7.4 mi
- 4/10Council Jr-Sr High SchoolGrades: 7-12Distance: 7 mi
Schools provided by the listing agent
- Elementary: Council
- Middle: Council Jr High
- High: Council
- District: Council School District #13
Source: IMLS. This data may not be complete. We recommend contacting the local school district to confirm school assignments for this home.
- Idaho
- Adams County
- Mesa
- 83643
- 2248 Kilborn Ln
