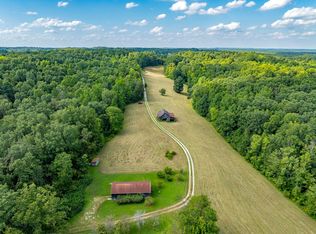
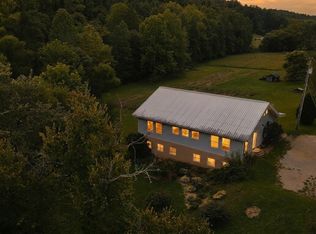
Escape to your own private Kentucky retreat with this beautiful cabin nestled on 78 breathtaking acres. Conveniently located just 15 minutes from Grayson Lake and only 45 minutes from Cave Run Lake, this property offers the perfect blend of seclusion, recreation and functionality. The cabin features a finished walk-out basement complete with a full bathroom, kitchen, living room area and a Clayton coal and wood burning stove. The basement is ideal for entertaining, guests or additional living space. Outside, the land is truly a sportsman's paradise with several established trails throughout the property, prime hunting opportunities and a peaceful pond that adds to the scenic beauty. A detached 30x40 garage with electric, water, and a concrete floor offers excellent storage for equipment, recreational vehicles or workshop space. Come see this peaceful country home and fall in love with the best of rural Kentucky living.
For sale
Price cut: $40K (7/7)
$600,000
2248 Ky 556, Sandy Hook, KY 41171
3beds
3,584sqft
Cabin
Built in 2019
78 Acres Lot
$578,300 Zestimate®
$167/sqft
$-- HOA
What's special
Peaceful pondBeautiful cabinFinished walk-out basement
- 33 days
- 1,294
- 110
Likely to sell faster than
Zillow last checked:
Listing updated:
Listed by:
Jennifer Blauvelt-Carter 606-923-3328,
The Brokerage
Source: Imagine MLS,MLS#: 26022805
Facts & features
Interior
Bedrooms & bathrooms
- Bedrooms: 3
- Bathrooms: 3
- Full bathrooms: 3
Primary bedroom
- Level: First
Bedroom 2
- Level: First
Bathroom 1
- Level: First
Bathroom 2
- Level: First
Bathroom 3
- Level: Lower
Bathroom 3
- Level: First
Kitchen
- Level: First
Kitchen
- Level: Lower
Living room
- Level: First
Living room
- Level: Lower
Utility room
- Level: First
Heating
- Coal, Heat Pump, Propane, Wood, Propane Tank Leased
Cooling
- Heat Pump
Appliances
- Included: Dishwasher, Gas Range, Microwave, Refrigerator
- Laundry: Electric Dryer Hookup, Washer Hookup
Features
- Eat-in Kitchen, Walk-In Closet(s), Ceiling Fan(s), Soaking Tub
- Flooring: Hardwood, Laminate
- Has basement: Yes
- Number of fireplaces: 2
- Fireplace features: Basement, Family Room, Gas Log, Wood Burning
Interior area
- Total structure area: 3,584
- Total interior livable area: 3,584 sqft
- Finished area above ground: 1,824
- Finished area below ground: 1,760
Property
Parking
- Total spaces: 2
- Parking features: Detached Garage
- Garage spaces: 2
Features
- Levels: One
Lot
- Size: 78 Acres
- Features: Wooded, Many Trees
Details
- Additional structures: Shed(s)
- Parcel number: 0230000013.00
Construction
Type & style
- Home type: SingleFamily
- Architectural style: Cabin
- Property subtype: Cabin
Materials
- Log Siding
- Foundation: Concrete Perimeter
- Roof: Metal
Condition
- Year built: 2019
Utilities & green energy
- Sewer: Septic Tank
- Water: Private
Community & HOA
Community
- Subdivision: Rural
HOA
- Has HOA: No
Location
- Region: Sandy Hook
Financial & listing details
- Price per square foot: $167/sqft
- Date on market: 8/21/2026
Estimated market value
$578,300
$549,000 - $607,000
$2,541/mo
Price history
| Date | Event | Price |
|---|---|---|
| 7/7/2026 | Price change | $600,000-6.3%$167/sqft |
Source:  Imagine MLS #26010523 Report a problem Imagine MLS #26010523 Report a problem | ||
| 6/9/2026 | Price change | $640,000-1.5%$179/sqft |
Source: Imagine MLS #26010523 Report a problem | ||
| 5/11/2026 | Listed for sale | $650,000+85.8%$181/sqft |
Source: Imagine MLS #26010523 Report a problem | ||
| 8/11/2020 | Sold | $349,900$98/sqft |
Source: Imagine MLS #20016626 Report a problem | ||
Public tax history
| Year | Property taxes | Tax assessment |
|---|---|---|
| 2025 | -- | -- |
Find assessor info on the county website
Monthly payment
Est. payment
Payment breakdown
Explore the cost of this home by adjusting the details. Changes won't be saved.Climate risks
Neighborhood: 41171
Nearby schools
Schools provided by the listing agent
- Elementary: Lakeside
- Middle: Elliott Co Middle
- High: Elliott Co High
Source: Imagine MLS. This data may not be complete. We recommend contacting the local school district to confirm school assignments for this home.
- $40,8601 bd1 ba576 sqft2486 State Highway 556, Sandy Hook, KY 41171Off Market
- $13,000-- bd-- ba-- sqft557 State Highway 556, Sandy Hook, KY 41171Off Market
- $339,1004 bd2 ba2.9k sqft137 Hoover Dr, Sandy Hook, KY 41171Off Market
- $209,7002 bd1 ba1k sqft1635 State Highway 556, Sandy Hook, KY 41171Off Market
Similar homes
- $675,0003 bd2 ba2.5k sqft1401 Highway 437, West Liberty, KY 41472For Sale

 MLS ID #26024441, John Kidd, The Real Estate Co - W Liberty. Imagine MLS
 - $600,0003 bd2 ba2.6k sqft1195 Hoop Rd, Wellington, KY 40387For Sale
 MLS ID #25018465, Veronica Norwood, Rector Hayden Realtors. Imagine MLS
 - $579,0004 bd4 ba3.2k sqft296 Lakeview Cir, Grayson, KY 41143For Sale

 MLS ID #60591, Nancy Burchett, Ross Real Estate Services. AABR
 - $400,0004 bd6 ba2.2k sqft89 Gum Br, Hitchins, KY 41146For Sale
 MLS ID #26023738, Scott Friends, Midwest Land Group, LLC. Imagine MLS
 - $353,9004 bd1 ba2.2k sqft10343 Saint Hwy #986, Olive Hill, KY 41164For SaleMLS ID #60939, Pamela Wells, CENTURY 21 Excellence Realty. AABR
- $418,0003 bd4 ba3.4k sqft463 Hutchinson Rd, West Liberty, KY 41472For SaleMLS ID #26001086, Diana L Nash, Bluegrass Home Group. Imagine MLS
- $895,0003 bd3 ba3.1k sqft150 Pine Hill Dr, Morehead, KY 40351For SaleMLS ID #26009551, Kitty G Lane, Bluegrass Sotheby's International Realty. Imagine MLS
- $440,0002 bd2 ba1.9k sqft180-180 Robs Mountain Rd, Clearfield, KY 40313For SaleMLS ID #26025170, Wayne Elkins, RE/MAX Creative Realty. Imagine MLS
- $329,0004 bd2 ba2.5k sqft762 Dogwood Ln, West Liberty, KY 41472For SaleMLS ID #26024509, Laken R Ruth, Lifstyl Real Estate. Imagine MLS
- $315,0003 bd2 ba2.2k sqft4110 Liberty Rd, West Liberty, KY 41472For SaleMLS ID #26022317, Laken R Ruth, Lifstyl Real Estate. Imagine MLS
- $329,9004 bd2 ba2.7k sqft48 Crestview Dr, Grayson, KY 41143For SaleMLS ID #60451, JODY B MAYO, CENTURY 21 Excellence Realty. AABR
- $390,0004 bd3 ba2.8k sqft609 Crestview Ln, Morehead, KY 40351For SaleMLS ID #26005438, Damon M Ballinger, C Roger Lewis Agency. Imagine MLS
