Stunning open concept home with quality upgrades. Pride of ownership radiates throughout this turn-key gem. Large covered front porch. Spacious living room with gas fireplace. High ceilings. Beautiful kitchen with breakfast bar. Ample counter and cabinet space. Stainless appliances. Granite countertops. Breakfast area. Hand scraped hardwood floors. Split bedrooms. Large primary bedroom with ensuite bath. Garden tub. Separate shower and walk-in closet. Backyard with covered porch and privacy fence. New roof, April 2023. New AC, March 2022. Close to restaurants and shopping. Northwest ISD.
Sold
Price Unknown
2248 Laurel Forest Dr, Fort Worth, TX 76177
3beds
1,637sqft
Single Family Residence
Built in 2010
6,011 Square Feet Lot
$336,500 Zestimate®
$--/sqft
$2,277 Estimated rent
Home value
$336,500
$320,000 - $353,000
$2,277/mo
Zestimate® history
Owner options
List your home for rent
$2,277/mo
Rent Zestimate®
Find your next renter with Zillow Rental Manager. Plus, with online applications, you can quickly screen prospective tenants – for free.
$2,277/mo
Rent Zestimate®
Refinance and save
$450/mo
Est. payment
Refinancing to a lower rate could help reduce your monthly payments and save thousands over the life of the loan.
$450/mo
Est. payment
Explore your selling options
Work with a Zillow partner agent
Leverage their expertise and Zillow's premium Showcase listings to get your home seen by more buyers.
Get startedList with your own agent
Get your home in front of millions of buyers by listing it on Zillow.
Learn how to do itSell it yourself
Take full control of how buyers see your home on Zillow by listing For Sale by Owner (FSBO).
List your homeWhat's special
Gas fireplaceNew acAmple counterBeautiful kitchenCovered porchLarge covered front porchGranite countertops
Zillow last checked:
Listing updated:
Listed by:
Michael Kerr,
eXp Realty LLC 888-519-7431
Bought with:
Kenneth Kilpatrick
K&J REALTY
Source: NTREIS,MLS#: 20379431
Facts & features
Interior
Bedrooms & bathrooms
- Bedrooms: 3
- Bathrooms: 2
- Full bathrooms: 2
Primary bedroom
- Features: En Suite Bathroom
- Level: First
- Dimensions: 16 x 14
Bedroom
- Level: First
- Dimensions: 12 x 10
Bedroom
- Level: First
- Dimensions: 12 x 10
Breakfast room nook
- Level: First
- Dimensions: 13 x 10
Kitchen
- Features: Breakfast Bar, Built-in Features, Granite Counters
- Level: First
- Dimensions: 14 x 10
Living room
- Level: First
- Dimensions: 18 x 15
Utility room
- Features: Utility Room
- Level: First
- Dimensions: 6 x 6
Heating
- Central, Fireplace(s), Natural Gas
Cooling
- Central Air, Ceiling Fan(s), ENERGY STAR Qualified Equipment
Appliances
- Included: Dishwasher, Disposal, Gas Oven, Microwave
- Laundry: Electric Dryer Hookup, Laundry in Utility Room
Features
- Double Vanity, Granite Counters, High Speed Internet, Cable TV, Walk-In Closet(s)
- Flooring: Hardwood, Tile
- Windows: Window Coverings
- Has basement: No
- Number of fireplaces: 1
- Fireplace features: Living Room
Interior area
- Total interior livable area: 1,637 sqft
Property
Parking
- Total spaces: 2
- Parking features: Garage Faces Front, Garage, Garage Door Opener
- Attached garage spaces: 2
Features
- Levels: One
- Stories: 1
- Patio & porch: Front Porch, Patio, Covered
- Pool features: None, Community
- Fencing: Wood
Lot
- Size: 6,011 Square Feet
- Features: Interior Lot, Few Trees
Details
- Parcel number: 41468856
Construction
Type & style
- Home type: SingleFamily
- Architectural style: Detached
- Property subtype: Single Family Residence
Materials
- Brick
- Foundation: Slab
- Roof: Asphalt
Condition
- Year built: 2010
Utilities & green energy
- Sewer: Public Sewer
- Water: Public
- Utilities for property: Natural Gas Available, Phone Available, Sewer Available, Separate Meters, Water Available, Cable Available
Community & HOA
Community
- Features: Fishing, Lake, Playground, Park, Pool, Sidewalks, Curbs
- Security: Security System Leased, Smoke Detector(s)
- Subdivision: Tehama Ridge
HOA
- Has HOA: Yes
- Services included: All Facilities
- HOA fee: $450 semi-annually
- HOA name: PMG
- HOA phone: 817-337-1221
Location
- Region: Fort Worth
Financial & listing details
- Tax assessed value: $312,117
- Annual tax amount: $6,725
- Date on market: 8/18/2023
- Cumulative days on market: 5 days
- Listing terms: Cash,Conventional,FHA,VA Loan
Price history
| Date | Event | Price |
|---|---|---|
| 8/16/2023 | Sold | -- |
Source: NTREIS #20379431 Report a problem | ||
| 7/23/2023 | Pending sale | $330,000$202/sqft |
Source: NTREIS #20379431 Report a problem | ||
| 7/19/2023 | Contingent | $330,000$202/sqft |
Source: NTREIS #20379431 Report a problem | ||
| 7/13/2023 | Listed for sale | $330,000+40.4%$202/sqft |
Source: NTREIS #20379431 Report a problem | ||
| 8/11/2018 | Sold | -- |
Source: Agent Provided Report a problem | ||
| 7/18/2018 | Pending sale | $235,000$144/sqft |
Source: Keller Williams Realty #13875998 Report a problem | ||
| 6/27/2018 | Listed for sale | $235,000+56.8%$144/sqft |
Source: Keller Williams Realty #13875998 Report a problem | ||
| 4/13/2013 | Listing removed | $149,900$92/sqft |
Source: Mission Real Estate Group #11915429 Report a problem | ||
| 3/24/2013 | Price change | $149,900-2%$92/sqft |
Source: Mission Real Estate Group #11915429 Report a problem | ||
| 3/13/2013 | Listed for sale | $152,900$93/sqft |
Source: Mission Real Estate Group #11915429 Report a problem | ||
Public tax history
| Year | Property taxes | Tax assessment |
|---|---|---|
| 2025 | $3,620 -1.8% | $312,117 |
| 2024 | $3,688 | $312,117 -4.3% |
| 2023 | -- | $325,999 +20.4% |
| 2022 | -- | $270,733 +14.8% |
| 2021 | -- | $235,808 +8.8% |
| 2020 | $2,471 -0.4% | $216,781 -0.3% |
| 2019 | $2,479 -1.7% | $217,495 +7.1% |
| 2018 | $2,521 -47.3% | $203,008 +6.8% |
| 2017 | $4,787 +10.4% | $190,104 +9.9% |
| 2016 | $4,335 +8.9% | $173,000 +12.1% |
| 2015 | $3,982 | $154,394 +2.9% |
| 2014 | $3,982 | $150,100 +7.8% |
| 2013 | -- | $139,200 -8.2% |
| 2012 | -- | $151,700 +2.2% |
| 2011 | -- | $148,500 +364.1% |
| 2010 | -- | $32,000 |
Find assessor info on the county website
Neighborhood: Tehama Ridge
Nearby homes
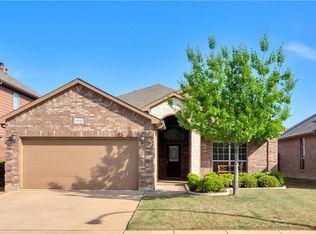
- $351,5004 bd2 ba1.8k sqft2252 Laurel Forest Dr, Fort Worth, TX 76177Off Market
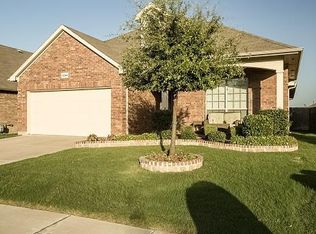
- $395,7004 bd3 ba2.3k sqft2244 Laurel Forest Dr, Fort Worth, TX 76177Off Market
- $130,935-- bd-- ba-- sqft2257 Laurel Forest Dr, Fort Worth, TX 76177Off Market
- $395,2003 bd2 ba2.6k sqft2240 Laurel Forest Dr, Fort Worth, TX 76177Off Market
- $--4 bd3 ba2.4k sqft2256 Laurel Forest Dr, Fort Worth, TX 76177Sold
- $336,7003 bd2 ba1.8k sqft2236 Laurel Forest Dr, Fort Worth, TX 76177Off Market
- $241,8723 bd2 ba1.8k sqft2236 Laurel Forest Dr, Fort Worth, TX 76177Off Market
- $336,2003 bd2 ba1.8k sqft2260 Laurel Forest Dr, Fort Worth, TX 76177Off Market
Nearby schools
GreatSchools rating
- 7/10O A Peterson Elementary SchoolGrades: PK-5Distance: 0.2 mi
- 7/10CW Worthington Middle SchoolGrades: 6-8Distance: 2.8 mi
- 7/10V R Eaton High SchoolGrades: 9-12Distance: 3.7 mi
Schools provided by the listing agent
- Elementary: Peterson
- Middle: Leo Adams
- High: Eaton
- District: Northwest ISD
Source: NTREIS. This data may not be complete. We recommend contacting the local school district to confirm school assignments for this home.
Get a cash offer in 3 minutes
Find out how much your home could sell for in as little as 3 minutes with a no-obligation cash offer.
Estimated market value
$336,500
Get a cash offer in 3 minutes
Find out how much your home could sell for in as little as 3 minutes with a no-obligation cash offer.
Estimated market value
$336,500
- Texas
- Tarrant County
- Fort Worth
- 76177
- Tehama Ridge
- 2248 Laurel Forest Dr
Nearby cities
Nearby neighborhoods
Nearby zip codes
Other Fort Worth Topics
