Skip main navigation
Sold for $396,000
  • $396,000

    2248 Margraf Cir, Woodbridge, VA 22191

    2beds
    1,676sqft
    Townhouse
    Built in 2008
    -- sqft lot
    $407,700 Zestimate®
    $236/sqft
    $2,751 Estimated rent

    Home value

    $407,700

    $387,000 - $428,000

    $2,751/mo

    Zestimate® history
    Loading
    Loading...

    Owner options

    List your home for rent

    $2,751/mo

    Rent Zestimate®

    Find your next renter with Zillow Rental Manager. Plus, with online applications, you can quickly screen prospective tenants – for free.

    Learn more

    $2,751/mo

    Rent Zestimate®

    Refinance and save

    $2,553/mo

    Est. payment

    Refinancing to a lower rate could help reduce your monthly payments and save thousands over the life of the loan.

    See today's rates

    $2,553/mo

    Est. payment

    Explore your selling options

    Work with a Zillow partner agent

    Leverage their expertise and Zillow's premium Showcase listings to get your home seen by more buyers.

    Get started

    List with your own agent

    Get your home in front of millions of buyers by listing it on Zillow.

    Learn how to do it

    Sell it yourself

    Take full control of how buyers see your home on Zillow by listing For Sale by Owner (FSBO).

    List your home

    What's special

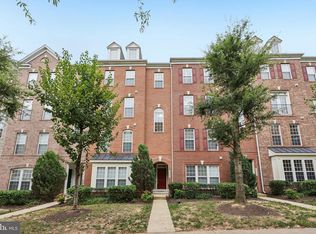
    MORE THAN A HOME: A WAY OF LIFE AT POTOMAC CLUB. Situated minutes from grocery stores, retail, restaurants, healthcare, and more with easy access to major highways/roadways (I-95 and Rte. 1). Forget about having to do lawn care maintenance, this gated community takes care of snow removal, lawn care, and common area maintenance – giving you time to enjoy the community club house, indoor and outdoor swimming pools, fitness center, and sauna. Nestled within the community is this two bedroom, two and half bath condo with upgrades, pre-wired Brinks Security System (not active), private balcony, and a garage with rear-entry driveway. You enter the main floor of the condo to an open floor plan of the living room and dining room with a two-piece bathroom. The U-shaped updated kitchen opens to the dining room accentuated with stainless steel appliances, tile backsplash, granite countertops, and cherry wood cabinets. Across from the kitchen, you will find a pantry with substantial space. The upper level of the condo is even more impressive with a landing large enough to accommodate a small- to medium-size desk and printer stand. The master bedroom has two walk-in closets and will comfortably house a king-size bed. The in-suite master bathroom was updated with porcelain tiles in the shower and luxury laminate plank flooring. No fighting over the sink with a dual vanity that has ample counter space. The second bedroom can be used to suit your needs as it’s large enough for a queen-size bed. Off the second bedroom is the second full-bath updated with a single-sink, granite countertop vanity and beautifully decorated vinyl flooring. Across from the second bathroom you will find the convenience of an upper-level laundry room with top loading washer, front loading dryer, and tile flooring. Enjoy your favorite beverage on the private balcony with easy maintenance and outdoor storage. Best of all…THIS HOME CAN BE YOURS!

    Zillow last checked:

    Listing updated:

    Listed by:

    SIMONE ISAAC 276-806-1418,

    Long & Foster Real Estate, Inc.

    Bought with:

    Aret Koseian, 0225219647

    Artifact Homes

    Source: Bright MLS,MLS#: VAPW2065416MLS Logo

    Facts & features

    Interior

    Bedrooms & bathrooms
    • Bedrooms: 2
    • Bathrooms: 3
    • Full bathrooms: 2
    • 1/2 bathrooms: 1
    • Main level bathrooms: 1
    Basement
    • Area: 0
    Heating
    • Forced Air, Natural Gas
    Cooling
    • Central Air, Electric
    Appliances
    • Included: Stainless Steel Appliance(s), Oven/Range - Gas, Microwave, Dishwasher, Disposal, Refrigerator, Dryer, Washer, Gas Water Heater
    • Laundry: Upper Level
    Features
    • Open Floorplan, Combination Dining/Living
    • Has basement: No
    • Has fireplace: No
    Interior area
    • Total structure area: 1,676
    • Total interior livable area: 1,676 sqft
    • Finished area above ground: 1,676
    • Finished area below ground: 0

    Property

    Parking
    • Total spaces: 2
    • Parking features: Garage Faces Rear, Concrete, Attached, Driveway, On Street
    • Attached garage spaces: 1
    • Uncovered spaces: 1
    Accessibility
    • Accessibility features: None
    Features
    • Levels: Two
    • Stories: 2
    • Pool features: Community
    Details
    • Additional structures: Above Grade, Below Grade
    • Parcel number: 8391039135.01
    • Zoning: R16
    • Special conditions: Standard

    Construction

    Type & style
    • Home type: Townhouse
    • Property subtype: Townhouse
    Materials
    • Brick, Stick Built
    • Foundation: Slab
    • Roof: Composition,Shingle
    Condition
    • New construction: No
    • Year built: 2008
    Details
    • Builder model: Ashwood
    • Builder name: M/I Homes

    Utilities & green energy

    • Sewer: Public Sewer
    • Water: Public

    Community & HOA

    Community
    • Security: Security System
    • Condo and coop fee: $159 monthly
    • Subdivision: Potomac Club
    HOA
    • Has HOA: Yes
    • Amenities included: Fitness Center, Indoor Pool, Pool, Gated, Sauna, Tot Lots/Playground, Other
    • Services included: Common Area Maintenance, Water, Trash, Snow Removal, Maintenance Grounds
    • HOA fee: $151 monthly
    • HOA name: POTOMAC CLUB
    • Second HOA name: Park Square
    Location
    • Region: Woodbridge

    Financial & listing details

    • Price per square foot: $236/sqft
    • Tax assessed value: $331,200
    • Annual tax amount: $3,522
    • Date on market: 3/1/2024
    • Listing agreement: Exclusive Right To Sell
    • Listing terms: Cash,Conventional,FHA,VA Loan
    • Ownership: Condominium

    Price history

    DateEventPrice
    6/17/2026Listing removed$2,790$2/sqft
    Source: Zillow Rentals Report a problem
    5/21/2026Listed for rent$2,790$2/sqft
    Source: Zillow Rentals Report a problem
    4/3/2024Sold$396,000+1.5%$236/sqft
    Source: Bright MLS #VAPW2065416 Report a problem
    3/4/2024Pending sale$390,000$233/sqft
    Source: Bright MLS #VAPW2065416 Report a problem
    3/3/2024Contingent$390,000$233/sqft
    Source: Bright MLS #VAPW2065416 Report a problem
    3/1/2024Listed for sale$390,000+30%$233/sqft
    Source: Bright MLS #VAPW2065416 Report a problem
    7/9/2020Sold$300,000+7.9%$179/sqft
    Source: Public Record Report a problem
    9/15/2008Sold$278,090$166/sqft
    Source: Public Record Report a problem

    Public tax history

    YearProperty taxesTax assessment
    2025$3,662 +5.5%$373,500 +7%
    2024$3,473 +0.8%$349,200 +5.4%
    2023$3,446 -5%$331,200 +3.4%
    2022$3,626 +5.1%$320,200 +13.7%
    2021$3,450 +6.6%$281,700 +7.6%
    2020$3,237 +111.6%$261,700 +3.3%
    2019$1,529 -47.6%$253,300 +4.8%
    2018$2,920 +1.8%$241,800 +1.7%
    2017$2,868 $237,800 +1.8%
    2016$2,868 +0.4%$233,600 -0.4%
    2015$2,856 $234,500 +3%
    2014$2,856 $227,700 +0.8%
    2013-- $225,800 +4%
    2012-- $217,200 -4%
    2010-- $226,300 -6.9%
    2009-- $243,200 +8.1%
    2008-- $224,900
    Find assessor info on the county website

    Neighborhood: Potomac Club

    Nearby schools

    GreatSchools rating
    Schools provided by the listing agent
    • District: Prince William County Public Schools

    Source: Bright MLS. This data may not be complete. We recommend contacting the local school district to confirm school assignments for this home.

    Get a cash offer in 3 minutes
    Find out how much your home could sell for in as little as 3 minutes with a no-obligation cash offer.
    Estimated market value
    $407,700
    Get a cash offer in 3 minutes
    Find out how much your home could sell for in as little as 3 minutes with a no-obligation cash offer.
    Estimated market value
    $407,700