Skip main navigation
Sold for $1,850,000
  • $1,850,000

    2248 Middleton Ave, Winter Park, FL 32792

    4beds
    3,505sqft
    Single Family Residence
    Built in 2025
    10,013 Square Feet Lot
    $1,831,400 Zestimate®
    $528/sqft
    $5,341 Estimated rent

    Home value

    $1,831,400

    $1.67M - $2.01M

    $5,341/mo

    Zestimate® history
    Loading
    Loading...

    Owner options

    List your home for rent

    $5,341/mo

    Rent Zestimate®

    Find your next renter with Zillow Rental Manager. Plus, with online applications, you can quickly screen prospective tenants – for free.

    Learn more

    $5,341/mo

    Rent Zestimate®

    Refinance and save

    $13,094/mo

    Est. payment

    Refinancing to a lower rate could help reduce your monthly payments and save thousands over the life of the loan.

    See today's rates

    $13,094/mo

    Est. payment

    Explore your selling options

    Work with a Zillow partner agent

    Leverage their expertise and Zillow's premium Showcase listings to get your home seen by more buyers.

    Get started

    List with your own agent

    Get your home in front of millions of buyers by listing it on Zillow.

    Learn how to do it

    Sell it yourself

    Take full control of how buyers see your home on Zillow by listing For Sale by Owner (FSBO).

    List your home

    What's special

    Hot tubStunning quartz countertopsSparkling poolEnsuite bathPrivate outdoor havenSpacious open floor planBeautiful wood flooring
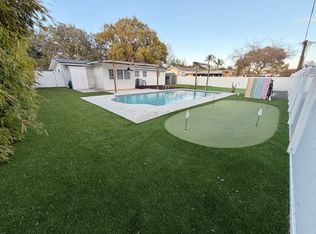
    Step into the coastal lifestyle you've always dreamed of with this one-of-a-kind, luxurious home that has everything you could ever want—and more. From the moment you enter, you’ll be greeted with positive vibes and a seamless flow that combines elegance with practicality. The spacious open floor plan, complemented by beautiful wood flooring, creates a bright and airy atmosphere perfect for both relaxation and entertaining. At the heart of this home is an oversized kitchen that will leave you in awe, featuring stunning quartz countertops, top-of-the-line stainless steel appliances, and a sleek wine refrigerator to keep your collection perfectly chilled. A hidden prep kitchen allows you to entertain with ease while keeping the mess tucked away. Plus, with two laundry rooms (one upstairs, one downstairs), you’ll never have to worry about laundry day again. With 4 luxurious bedrooms, each with its own ensuite bath, privacy and comfort are yours at every turn. The glass-door enclosed study provides the perfect space for work or quiet reflection, while the professionally designed interior adds a touch of sophistication throughout. Step outside to your private outdoor haven—a massive patio with ample room for lounging and entertaining, plus a sparkling pool and hot tub that can be controlled right from your phone. After a day of sun and fun, rinse off in your outdoor shower, surrounded by gorgeous landscaping that adds a tropical touch to this serene retreat. Every inch of this home has been thoughtfully designed for maximum comfort, convenience and luxury. The attention to detail are unmatched. Tucked away in a quiet, highly sought-after neighborhood and zoned for the highly desired Winter Park schools, this home stands out from the rest. Its impeccable layout offers a perfect balance of style, functionality, and space—truly a floor plan that’s designed to fit your every need. It’s the rare find that elevates your lifestyle in a way that’s simply unparalleled!

    Zillow last checked:

    Listing updated:

    Listed by:

    Karen Jacobs 407-579-0062,

    COLDWELL BANKER RESIDENTIAL RE 407-647-1211

    Bought with:

    Sais Park, 3365993

    FLORIDA REALTY INVESTMENTS

    Source: Stellar MLS,MLS#: O6283222MLS LogoOriginating MLS: Orlando Regional

    Facts & features

    Interior

    Bedrooms & bathrooms
    • Bedrooms: 4
    • Bathrooms: 5
    • Full bathrooms: 4
    • 1/2 bathrooms: 1
    Rooms
    • Room types: Den/Library/Office, Family Room, Dining Room, Utility Room
    Primary bedroom
    • Features: Walk-In Closet(s)
    • Level: First
    • Area: 240 Square Feet
    • Dimensions: 16x15
    Bedroom 2
    • Features: En Suite Bathroom, Walk-In Closet(s)
    • Level: Second
    • Area: 144 Square Feet
    • Dimensions: 12x12
    Bedroom 3
    • Features: En Suite Bathroom, Walk-In Closet(s)
    • Level: Second
    • Area: 144 Square Feet
    • Dimensions: 12x12
    Bedroom 4
    • Features: En Suite Bathroom, Walk-In Closet(s)
    • Level: Second
    • Area: 156 Square Feet
    • Dimensions: 13x12
    Dining room
    • Features: Bar
    • Level: First
    • Area: 195 Square Feet
    • Dimensions: 15x13
    Kitchen
    • Features: Stone Counters, Built-in Closet
    • Level: First
    • Area: 255 Square Feet
    • Dimensions: 15x17
    Living room
    • Level: First
    Loft
    • Features: En Suite Bathroom
    • Level: Second
    • Area: 144 Square Feet
    • Dimensions: 12x12
    Office
    • Features: No Closet
    • Level: First
    • Area: 165 Square Feet
    • Dimensions: 15x11
    Heating
    • Central
    Cooling
    • Central Air
    Appliances
    • Included: Dishwasher, Disposal, Dryer, Exhaust Fan, Gas Water Heater, Microwave, Range, Range Hood, Refrigerator, Tankless Water Heater, Washer, Wine Refrigerator
    • Laundry: Inside, Laundry Room
    Features
    • Eating Space In Kitchen, In Wall Pest System, Kitchen/Family Room Combo, Open Floorplan, Primary Bedroom Main Floor, Solid Surface Counters, Solid Wood Cabinets, Split Bedroom, Thermostat, Walk-In Closet(s)
    • Flooring: Tile, Hardwood
    • Doors: Outdoor Shower, Sliding Doors
    • Windows: Double Pane Windows
    • Has fireplace: No
    Interior area
    • Total structure area: 4,661
    • Total interior livable area: 3,505 sqft

    Property

    Parking
    • Total spaces: 2
    • Parking features: Driveway, Garage Door Opener, Ground Level, On Street
    • Attached garage spaces: 2
    • Has uncovered spaces: Yes
    Features
    • Levels: Two
    • Stories: 2
    • Patio & porch: Covered, Deck, Front Porch, Patio, Porch, Rear Porch
    • Exterior features: Awning(s), Irrigation System, Lighting, Outdoor Shower, Sidewalk
    • Has private pool: Yes
    • Pool features: Heated, In Ground, Other, Pool Alarm, Salt Water
    • Has spa: Yes
    • Spa features: Heated, In Ground, Other
    • Fencing: Vinyl
    Lot
    • Size: 10,013 Square Feet
    • Features: Landscaped, Sidewalk
    • Residential vegetation: Trees/Landscaped
    Details
    • Parcel number: 092230094005020
    • Zoning: R-1A
    • Special conditions: None

    Construction

    Type & style
    • Home type: SingleFamily
    • Architectural style: Coastal
    • Property subtype: Single Family Residence
    Materials
    • Block, Cement Siding, Stucco, Wood Frame
    • Foundation: Slab
    • Roof: Metal,Shingle
    Condition
    • Completed
    • New construction: Yes
    • Year built: 2025

    Utilities & green energy

    • Sewer: Public Sewer
    • Water: Public
    • Utilities for property: Cable Available, Electricity Connected, Natural Gas Connected, Public, Sewer Connected, Sprinkler Meter, Water Connected

    Community & HOA

    Community
    • Security: Security System, Smoke Detector(s)
    • Pet fee: $0 monthly
    • Subdivision: BROOKSHIRE HEIGHTS
    HOA
    • Has HOA: No
    Location
    • Region: Winter Park

    Financial & listing details

    • Price per square foot: $528/sqft
    • Tax assessed value: $325,000
    • Annual tax amount: $4,453
    • Date on market: 2/21/2025
    • Cumulative days on market: 10 days
    • Listing terms: Cash,Conventional
    • Ownership: Fee Simple
    • Total actual rent: 0
    • Electric utility on property: Yes
    • Road surface type: Paved

    Price history

    DateEventPrice
    4/7/2025Sold$1,850,000-2.1%$528/sqft
    Source: Stellar MLS #O6283222 Report a problem
    3/4/2025Pending sale$1,890,000$539/sqft
    Source: Stellar MLS #O6283222 Report a problem
    2/21/2025Listed for sale$1,890,000+312.7%$539/sqft
    Source: Stellar MLS #O6283222 Report a problem
    2/6/2024Sold$458,000+29.1%$131/sqft
    Source: Public Record Report a problem
    11/11/2020Listing removed$354,900$101/sqft
    Source: VIA PROPERTIES LLC #O5890175 Report a problem
    10/26/2020Listed for sale$354,900+1.4%$101/sqft
    Source: VIA PROPERTIES LLC #O5890175 Report a problem
    11/5/2018Listing removed$349,900$100/sqft
    Source: Owner Report a problem
    8/7/2018Listed for sale$349,900+80.4%$100/sqft
    Source: Owner Report a problem
    1/15/2015Sold$194,000-7.2%$55/sqft
    Source: Stellar MLS #O5328125 Report a problem
    10/31/2014Listed for sale$209,000$60/sqft
    Source: Fannie Hillman + Associates, Inc. #O5328125 Report a problem

    Public tax history

    YearProperty taxesTax assessment
    2024$4,453 +9.4%$263,538 +10%
    2023$4,069 +13.9%$239,580 +10%
    2022$3,573 +9.2%$217,800 +10%
    2021$3,271 +13.3%$198,000 +10%
    2020$2,887 -1.7%$180,000
    2019$2,937 +4.3%$180,000 +5.9%
    2018$2,815 $170,000 +9.7%
    2017$2,815 +8.2%$155,000
    2016$2,601 -0.1%$155,000 -10.2%
    2015$2,604 +102.2%$172,541 +24.6%
    2014$1,288 +3%$138,435 +19%
    2013$1,251 +1.8%$116,328 -0.3%
    2012$1,229 +4.3%$116,709 -10.1%
    2011$1,179 +6.6%$129,773 -3.5%
    2010$1,106 $134,503 -8.1%
    2009-- $146,349 -10.6%
    2008$999 -14.9%$163,705 -2.3%
    2007$1,175 -5.9%$167,509 -4.1%
    2006$1,248 +0.8%$174,741 +12.3%
    2005$1,238 +5.5%$155,574 +8.8%
    2004$1,174 +6.2%$143,027 +0.9%
    2003$1,105 +3.5%$141,765 +13.6%
    2002$1,068 +0.9%$124,768 +21.6%
    2001$1,058 +3.4%$102,617 +2.9%
    2000$1,023 $99,734
    Find assessor info on the county website

    Neighborhood: 32792

    Nearby schools

    GreatSchools rating
    Schools provided by the listing agent
    • Elementary: Brookshire Elem
    • Middle: Glenridge Middle
    • High: Winter Park High

    Source: Stellar MLS. This data may not be complete. We recommend contacting the local school district to confirm school assignments for this home.

    Get a cash offer in 3 minutes
    Find out how much your home could sell for in as little as 3 minutes with a no-obligation cash offer.
    Estimated market value
    $1,831,400
    Get a cash offer in 3 minutes
    Find out how much your home could sell for in as little as 3 minutes with a no-obligation cash offer.
    Estimated market value
    $1,831,400