Step into this "Estate Series" Springcrest model to discover luxurious hand-scraped hickory wood flooring enhancing aesthetic appeal. Abundant windows offer captivating views of open space & canyon below. The kitchen underwent a stylish transformation, featuring a remodeled design with a generously sized center prep island. Equipped with newer GE Monogram & Cafe stainless steel appliances, the kitchen is a haven for culinary enthusiasts, overlooking the spacious great room. The office/den is adorned with custom-made glass doors, adding sophistication. The master suite provides outside access, seamlessly connecting to the outdoors. The master bathroom is a sanctuary, featuring a spacious walk-in shower with an elegant rain glass enclosure & dual sinks. For entertainment, the media room is equipped with surround sound, creating an immersive experience. The guest en-suite is a retreat with a walk-in closet & updated bathroom. The backyard is a show-stopper with breathtaking views. An ideal setting to unwind after golf, pickleball, or tennis. Whether seeking tranquility or a space to entertain, this residence combines elegance & functionality, providing an exceptional living experience. Explore the possibilities of calling this meticulously designed & upgraded property home.
Closed
$1,260,000
2248 Monument Dr, Lincoln, CA 95648
2beds
2,897sqft
Single Family Residence
Built in 2002
8,916 Square Feet Lot
$1,200,900 Zestimate®
$435/sqft
$3,237 Estimated rent
Home value
$1,200,900
$1.13M - $1.27M
$3,237/mo
Zestimate® history
Owner options
List your home for rent
$3,237/mo
Rent Zestimate®
Find your next renter with Zillow Rental Manager. Plus, with online applications, you can quickly screen prospective tenants – for free.
$3,237/mo
Rent Zestimate®
Refinance and save
$8,291/mo
Est. payment
Refinancing to a lower rate could help reduce your monthly payments and save thousands over the life of the loan.
$8,291/mo
Est. payment
Explore your selling options
Work with a Zillow partner agent
Leverage their expertise and Zillow's premium Showcase listings to get your home seen by more buyers.
Get startedList with your own agent
Get your home in front of millions of buyers by listing it on Zillow.
Learn how to do itSell it yourself
Take full control of how buyers see your home on Zillow by listing For Sale by Owner (FSBO).
List your homeWhat's special
Walk-in closetCustom-made glass doorsMaster suiteMaster bathroomUpdated bathroomMedia roomElegant rain glass enclosure
Zillow last checked:
Listing updated:
Listed by:
Michelle Cowles DRE #01821892 916-295-8532,
Coldwell Banker Sun Ridge Real Estate
Bought with:
Loree Risi, DRE #01203309
Coldwell Banker Sun Ridge Real Estate
Source: MetroList Services of CA,MLS#: 223112740Originating MLS: MetroList Services, Inc.
Facts & features
Interior
Bedrooms & bathrooms
- Bedrooms: 2
- Bathrooms: 3
- Full bathrooms: 2
- Partial bathrooms: 1
Rooms
- Room types: Media Room, Office, Dining Room, Family Room
Primary bedroom
- Features: Walk-In Closet, Outside Access
Primary bathroom
- Features: Shower Stall(s), Double Vanity, Walk-In Closet(s), Window
Dining room
- Features: Breakfast Nook, Bar, Dining/Living Combo
Kitchen
- Features: Pantry Closet, Granite Counters, Kitchen Island
Heating
- Central
Cooling
- Ceiling Fan(s), Central Air
Appliances
- Included: Gas Cooktop, Gas Plumbed, Gas Water Heater, Dishwasher, Disposal, Microwave, Double Oven, Plumbed For Ice Maker
- Laundry: Cabinets, Sink, Gas Dryer Hookup, Inside Room
Features
- Flooring: Tile, Wood
- Has fireplace: No
Interior area
- Total interior livable area: 2,897 sqft
Property
Parking
- Total spaces: 2
- Parking features: Attached, Garage Door Opener, Garage Faces Front, Golf Cart, Driveway
- Attached garage spaces: 2
- Has uncovered spaces: Yes
Features
- Stories: 1
- Exterior features: Entry Gate
- Has private pool: Yes
- Pool features: In Ground, Community
- Fencing: None
Lot
- Size: 8,916 Square Feet
- Features: Auto Sprinkler F&R, Greenbelt, Landscape Back, Landscape Front, Low Maintenance
Details
- Parcel number: 332100057000
- Zoning description: Residential
- Special conditions: Standard
Construction
Type & style
- Home type: SingleFamily
- Property subtype: Single Family Residence
Materials
- Stucco, Frame
- Foundation: Slab
- Roof: Tile
Condition
- Year built: 2002
Details
- Builder name: Del Webb
Utilities & green energy
- Sewer: In & Connected
- Water: Public
- Utilities for property: Public
Community & HOA
Community
- Senior community: Yes
HOA
- Has HOA: Yes
- Amenities included: Pool, Clubhouse, Recreation Room, Sport Court, Recreation Facilities, Fitness Center, Game Court Exterior, Game Court Interior, Greenbelt, Gym, Park
- Services included: Pool
- HOA fee: $438 quarterly
Location
- Region: Lincoln
Financial & listing details
- Price per square foot: $435/sqft
- Tax assessed value: $314,661
- Annual tax amount: $3,236
- Date on market: 7/3/2025
- Road surface type: Paved
Price history
| Date | Event | Price |
|---|---|---|
| 1/4/2024 | Sold | $1,260,000+5.4%$435/sqft |
Source: MetroList Services of CA #223112740 Report a problem | ||
| 12/7/2023 | Pending sale | $1,195,000$412/sqft |
Source: MetroList Services of CA #223112740 Report a problem | ||
| 11/30/2023 | Listed for sale | $1,195,000+64.9%$412/sqft |
Source: MetroList Services of CA #223112740 Report a problem | ||
| 9/3/2008 | Sold | $724,500-8.9%$250/sqft |
Source: Public Record Report a problem | ||
| 3/31/2008 | Listed for sale | $795,000+59.5%$274/sqft |
Source: Coldwell Banker** #80029245 Report a problem | ||
| 8/23/2002 | Sold | $498,500$172/sqft |
Source: Public Record Report a problem | ||
Public tax history
| Year | Property taxes | Tax assessment |
|---|---|---|
| 2025 | $3,236 -66.4% | $314,661 -65.6% |
| 2024 | $9,642 -1.2% | $914,519 +2% |
| 2023 | $9,759 +1.5% | $896,588 +2% |
| 2022 | $9,619 +1.9% | $879,009 +2% |
| 2021 | $9,437 +0.6% | $861,774 +1.1% |
| 2020 | $9,379 | $852,000 +1.9% |
| 2019 | $9,379 +5% | $836,216 +2% |
| 2018 | $8,935 +3.2% | $819,821 +2% |
| 2017 | $8,659 +2.4% | $803,747 +2% |
| 2016 | $8,458 +7.8% | $787,988 +7.4% |
| 2015 | $7,844 +11.8% | $734,000 +11.6% |
| 2014 | $7,018 | $658,000 +7% |
| 2013 | -- | $615,000 +9.2% |
| 2012 | -- | $563,000 -7.6% |
| 2011 | -- | $609,000 +5.1% |
| 2010 | -- | $579,399 -20% |
| 2009 | -- | $724,375 +33.6% |
| 2008 | -- | $542,048 +2% |
| 2007 | -- | $531,421 +2% |
| 2006 | -- | $521,002 +2% |
| 2005 | -- | $510,787 +2% |
| 2004 | -- | $500,773 +1.9% |
| 2003 | -- | $491,596 +1483% |
| 2002 | -- | $31,055 |
| 2001 | -- | $31,055 |
Find assessor info on the county website
Neighborhood: 95648
Nearby homes
- $1,099,6002 bd3 ba2.9k sqft2260 Monument Dr, Lincoln, CA 95648Off Market
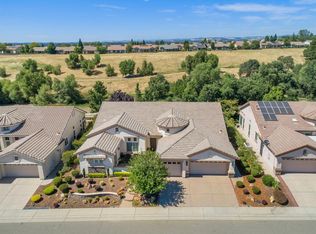
- $1,069,6003 bd3 ba2.9k sqft2236 Monument Dr, Lincoln, CA 95648Off Market
- $695,0002 bd2 ba1.8k sqft2249 Monument Dr, Lincoln, CA 95648Sold
- $680,0002 bd2 ba1.7k sqft2261 Monument Dr, Lincoln, CA 95648Sold
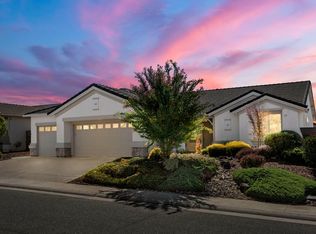
- $716,3002 bd2 ba1.8k sqft2224 Monument Dr, Lincoln, CA 95648Off Market
- $1,046,1002 bd2 ba2.6k sqft2272 Monument Dr, Lincoln, CA 95648Off Market
- $578,1002 bd2 ba1.7k sqft2237 Monument Dr, Lincoln, CA 95648Off Market
- $695,0002 bd2 ba1.8k sqft2273 Monument Dr, Lincoln, CA 95648Sold
Nearby schools
GreatSchools rating
- 9/10Twelve Bridges Elementary SchoolGrades: K-5Distance: 1.6 mi
- 9/10Twelve Bridges Middle SchoolGrades: 6-8Distance: 2.2 mi
- 8/10Twelve Bridges High SchoolGrades: 9-12Distance: 2.1 mi
Get a cash offer in 3 minutes
Find out how much your home could sell for in as little as 3 minutes with a no-obligation cash offer.
Estimated market value
$1,200,900
Get a cash offer in 3 minutes
Find out how much your home could sell for in as little as 3 minutes with a no-obligation cash offer.
Estimated market value
$1,200,900
- California
- Placer County
- Lincoln
- 95648
- 2248 Monument Dr
Nearby cities
Nearby zip codes
Other Lincoln Topics
