Skip main navigation
Closed
  • $473,000

    2248 N Dayton St #2, Chicago, IL 60614

    2beds
    850sqft
    Condominium, Single Family Residence
    Built in ----
    -- sqft lot
    $523,400 Zestimate®
    $556/sqft
    $3,204 Estimated rent

    Home value

    $523,400

    $476,000 - $576,000

    $3,204/mo

    Zestimate® history
    Loading
    Loading...

    Owner options

    List your home for rent

    $3,204/mo

    Rent Zestimate®

    Find your next renter with Zillow Rental Manager. Plus, with online applications, you can quickly screen prospective tenants – for free.

    Learn more

    $3,204/mo

    Rent Zestimate®

    Refinance and save

    $3,657/mo

    Est. payment

    Refinancing to a lower rate could help reduce your monthly payments and save thousands over the life of the loan.

    See today's rates

    $3,657/mo

    Est. payment

    Explore your selling options

    Work with a Zillow partner agent

    Leverage their expertise and Zillow's premium Showcase listings to get your home seen by more buyers.

    Get started

    List with your own agent

    Get your home in front of millions of buyers by listing it on Zillow.

    Learn how to do it

    Sell it yourself

    Take full control of how buyers see your home on Zillow by listing For Sale by Owner (FSBO).

    List your home

    What's special

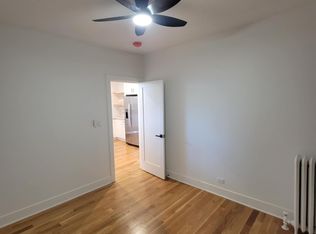
    Tree-lined streetsGorgeous hardwood floorsOffice closetUpdated kitchenCommon courtyard for bbqsWest-facing back deckExcellent storage
    **Multiple Offers Received. Highest and Best due Monday, March 31 at 5pm** JUST renovated 2 bed/1 bath in PRIME, PRIME, PRIME Lincoln Park/DePaul neighborhood! Enjoy the prettiest tree-lined streets, exposure on 3 sides, gorgeous hardwood floors throughout, lovely layout, excellent storage, perfect mix of vintage and modern. Completely updated kitchen has loads of cabinets/prep/serving space, gutted bath with timeless features, combo living/dining has office closet, primary bedroom with views of the tree-lined street and south-facing 2nd bedroom has a walk-in closet. West-facing back deck for sunbathing, dining, growing your own herb and flower garden. Happy association/well maintained building also has a common courtyard for bbqs. Coin laundry in common area, dedicated storage. Zoned street parking. Truly fantastic location: steps to DePaul, public transport, restaurants, shops, blocks to the lake.

    Zillow last checked:

    Listing updated:

    Listing courtesy of:

    Clare Spartz 773-208-3288,

    @properties Christie's International Real Estate

    Bought with:

    Erin Mandel

    @properties Christie's International Real Estate

    Source: MRED as distributed by MLS GRID,MLS#: 12322965MLS Logo

    Facts & features

    Interior

    Bedrooms & bathrooms
    • Bedrooms: 2
    • Bathrooms: 1
    • Full bathrooms: 1
    Primary bedroom
    • Features: Flooring (Hardwood), Window Treatments (Blinds)
    • Level: Main
    • Area: 165 Square Feet
    • Dimensions: 15X11
    Bedroom 2
    • Features: Flooring (Hardwood), Window Treatments (Blinds)
    • Level: Main
    • Area: 110 Square Feet
    • Dimensions: 11X10
    Dining room
    • Features: Flooring (Hardwood)
    • Level: Main
    • Dimensions: COMBO
    Foyer
    • Features: Flooring (Hardwood)
    • Level: Main
    • Area: 56 Square Feet
    • Dimensions: 8X7
    Kitchen
    • Features: Kitchen (Galley, Granite Counters, Updated Kitchen), Flooring (Hardwood), Window Treatments (Blinds)
    • Level: Main
    • Area: 110 Square Feet
    • Dimensions: 11X10
    Living room
    • Features: Flooring (Hardwood), Window Treatments (Blinds)
    • Level: Main
    • Area: 165 Square Feet
    • Dimensions: 15X11
    Other
    • Level: Main
    • Area: 70 Square Feet
    • Dimensions: 10X7
    Heating
    • Steam, Radiator(s)
    Cooling
    • Wall Unit(s)
    Appliances
    • Included: Range, Microwave, Dishwasher, Refrigerator, Stainless Steel Appliance(s)
    Features
    • Storage, Walk-In Closet(s), Dining Combo, Granite Counters
    • Flooring: Hardwood
    • Windows: Screens
    • Basement: Unfinished,None,Full
    • Common walls with other units/homes: End Unit
    Interior area
    • Total structure area: 0
    • Total interior livable area: 850 sqft

    Property

    Accessibility
    • Accessibility features: No Disability Access
    Features
    • Patio & porch: Patio, Porch
    Details
    • Parcel number: 14322110431008
    • Special conditions: List Broker Must Accompany

    Construction

    Type & style
    • Home type: Condo
    • Property subtype: Condominium, Single Family Residence
    Materials
    • Brick
    Condition
    • New construction: No
    • Major remodel year: 2025

    Utilities & green energy

    • Sewer: Public Sewer
    • Water: Lake Michigan

    Community & neighborhood

    Location
    • Region: Chicago

    HOA & financial

    HOA
    • Has HOA: Yes
    • HOA fee: $305 monthly
    • Amenities included: Bike Room/Bike Trails, Coin Laundry, Storage, Ceiling Fan
    • Services included: Heat, Water, Gas, Insurance, Scavenger

    Other

    Other facts
    • Listing terms: Conventional
    • Ownership: Condo

    Price history

    DateEventPrice
    5/19/2025Sold$473,000+18.5%$556/sqft
    Source: MRED as distributed by MLS GRID #12322965 Report a problem
    5/15/2025Pending sale$399,000$469/sqft
    Source: MRED as distributed by MLS GRID #12322965 Report a problem
    4/2/2025Contingent$399,000$469/sqft
    Source: MRED as distributed by MLS GRID #12322965 Report a problem
    3/27/2025Listed for sale$399,000+181%$469/sqft
    Source: MRED as distributed by MLS GRID #12322965 Report a problem
    1/27/1998Sold$142,000+13.6%$167/sqft
    Source: Public Record Report a problem
    7/10/1995Sold$125,000$147/sqft
    Source: Public Record Report a problem

    Public tax history

    YearProperty taxesTax assessment
    2024-- $25,556 +244.2%
    2023$1,497 -71.7%$7,425 -74.5%
    2022$5,279 +1.9%$29,087
    2021$5,179 +14.1%$29,087 +23.9%
    2020$4,539 +2.4%$23,479 -7.9%
    2019$4,434 +1.7%$25,500
    2018$4,359 +1.1%$25,500 +9%
    2017$4,311 +3%$23,400
    2016$4,187 +10%$23,400
    2015$3,807 +24.9%$23,400 +23.2%
    2014$3,048 +2.4%$18,999
    2013$2,977 +0.5%$18,999
    2012$2,962 +4.6%$18,999 -2.5%
    2011$2,830 +8.9%$19,487
    2010$2,600 +7.6%$19,487 -9.1%
    2009$2,417 +9%$21,435 0%
    2008$2,218 +3.2%$21,439
    2007$2,150 +0.8%$21,439
    2006$2,133 -6.8%$21,439 +0.5%
    2005$2,289 +3.7%$21,330
    2004$2,207 +4.5%$21,330
    2003$2,112 -5.4%$21,330 +49.7%
    2002$2,233 +5.5%$14,253
    2001$2,118 +5%$14,253
    2000$2,017 -0.1%$14,253 +14%
    1999$2,018 $12,500

    Find assessor info on the county website

    Neighborhood: Lincoln Park

    Nearby schools

    GreatSchools rating
    Schools provided by the listing agent
    • Elementary: Oscar Mayer Elementary School
    • High: Lincoln Park High School
    • District: 299

    Source: MRED as distributed by MLS GRID. This data may not be complete. We recommend contacting the local school district to confirm school assignments for this home.

    Get a cash offer in 3 minutes
    Find out how much your home could sell for in as little as 3 minutes with a no-obligation cash offer.
    Estimated market value
    $523,400
    Get a cash offer in 3 minutes
    Find out how much your home could sell for in as little as 3 minutes with a no-obligation cash offer.
    Estimated market value
    $523,400