Skip main navigation
Closed
  • $1,408,230

    2248 N Kenmore Ave, Chicago, IL 60614

    4beds
    --sqft
    Single Family Residence
    Built in 1891
    1,875 Square Feet Lot
    $1,462,500 Zestimate®
    $--/sqft
    $6,090 Estimated rent

    Home value

    $1,462,500

    $1.24M - $1.74M

    $6,090/mo

    Zestimate® history
    Loading
    Loading...

    Owner options

    List your home for rent

    $6,090/mo

    Rent Zestimate®

    Find your next renter with Zillow Rental Manager. Plus, with online applications, you can quickly screen prospective tenants – for free.

    Learn more

    $6,090/mo

    Rent Zestimate®

    Refinance and save

    $10,073/mo

    Est. payment

    Refinancing to a lower rate could help reduce your monthly payments and save thousands over the life of the loan.

    See today's rates

    $10,073/mo

    Est. payment

    Explore your selling options

    Work with a Zillow partner agent

    Leverage their expertise and Zillow's premium Showcase listings to get your home seen by more buyers.

    Get started

    List with your own agent

    Get your home in front of millions of buyers by listing it on Zillow.

    Learn how to do it

    Sell it yourself

    Take full control of how buyers see your home on Zillow by listing For Sale by Owner (FSBO).

    List your home

    What's special

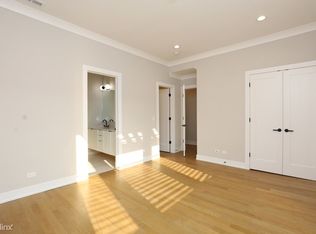
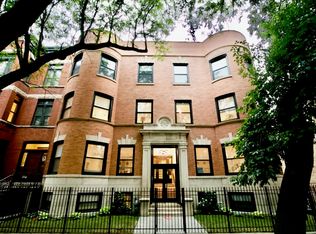
    Bathed in natural light and filled with warmth and character, this beautiful all-brick home is a rare opportunity in the heart of Lincoln Park. Perfectly situated on one of the neighborhood's most picturesque one-way streets, just moments from Armitage, Oz Park, the lakefront, and beloved Oscar Mayer Elementary, this sun-drenched four-bedroom, three-and-a-half-bathroom home blends historic elegance with modern comfort. From the moment you step into the welcoming vestibule, you'll be greeted by original, timeless details including leaded and stained glass, rich hardwood floors, and exquisite millwork that make this home truly stand out. The main level features a gracious living room with oversized windows and tree-lined views, a second parlor-style family room with fireplace and built-ins that leads to a bright formal dining room with stunning pocket doors and a second fireplace. The spacious kitchen offers an eat-in bar, a walk-in pantry, and direct access to the rare attached 1.5-car garage with extra tall ceilings and EV charging. The upper level offers three bedrooms plus an open office or library lined with built-ins, including an ensuite primary with third fireplace, walk-in closet, and spa-quality bathroom. A large roof deck on the second floor provides a peaceful outdoor escape. The lower level adds incredible functionality with a huge recreation room, wet bar, wine fridge, fully renovated bathroom, large fourth bedroom, cedar closet, laundry, and abundant storage throughout. An exceptional Lincoln Park home where vintage charm and modern convenience come together in a truly timeless setting.

    Zillow last checked:

    Listing updated:

    Listing courtesy of:

    Kate Waddell 312-319-1168,

    Compass

    Bought with:

    Bethanie Williams

    @properties Christie's International Real Estate

    Source: MRED as distributed by MLS GRID,MLS#: 12340961MLS Logo

    Facts & features

    Interior

    Bedrooms & bathrooms
    • Bedrooms: 4
    • Bathrooms: 4
    • Full bathrooms: 3
    • 1/2 bathrooms: 1
    Primary bedroom
    • Features: Flooring (Hardwood), Bathroom (Full)
    • Level: Second
    • Area: 264 Square Feet
    • Dimensions: 22X12
    Bedroom 2
    • Features: Flooring (Hardwood)
    • Level: Second
    • Area: 143 Square Feet
    • Dimensions: 13X11
    Bedroom 3
    • Features: Flooring (Hardwood)
    • Level: Second
    • Area: 99 Square Feet
    • Dimensions: 11X09
    Bedroom 4
    • Features: Flooring (Vinyl)
    • Level: Lower
    • Area: 144 Square Feet
    • Dimensions: 16X9
    Deck
    • Features: Flooring (Hardwood), Window Treatments (Curtains/Drapes)
    • Level: Main
    • Area: 132 Square Feet
    • Dimensions: 12X11
    Deck
    • Level: Second
    • Area: 300 Square Feet
    • Dimensions: 20X15
    Dining room
    • Features: Flooring (Hardwood)
    • Level: Main
    • Area: 187 Square Feet
    • Dimensions: 17X11
    Family room
    • Features: Flooring (Vinyl)
    • Level: Lower
    • Area: 620 Square Feet
    • Dimensions: 31X20
    Foyer
    • Level: Main
    • Area: 56 Square Feet
    • Dimensions: 8X7
    Kitchen
    • Features: Kitchen (Eating Area-Breakfast Bar), Flooring (Porcelain Tile)
    • Level: Main
    • Area: 110 Square Feet
    • Dimensions: 11X10
    Living room
    • Features: Flooring (Hardwood)
    • Level: Main
    • Area: 156 Square Feet
    • Dimensions: 13X12
    Office
    • Level: Second
    • Area: 120 Square Feet
    • Dimensions: 12X10
    Heating
    • Natural Gas
    Cooling
    • Central Air
    Appliances
    • Included: Microwave, Dishwasher, Refrigerator, Washer, Dryer, Disposal, Wine Refrigerator
    Features
    • Wet Bar
    • Flooring: Hardwood
    • Basement: Finished,Full,Daylight
    • Number of fireplaces: 3
    • Fireplace features: Living Room, Master Bedroom, Other
    Interior area
    • Total structure area: 0

    Property

    Parking
    • Total spaces: 1.5
    • Parking features: On Site, Garage Owned, Attached, Garage
    • Attached garage spaces: 1.5
    Accessibility
    • Accessibility features: No Disability Access
    Features
    • Stories: 2
    • Patio & porch: Deck
    Lot
    • Size: 1,875 sqft
    • Dimensions: 25X75
    Details
    • Parcel number: 14322070080000
    • Special conditions: List Broker Must Accompany

    Construction

    Type & style
    • Home type: SingleFamily
    • Property subtype: Single Family Residence
    Materials
    • Stone
    Condition
    • New construction: No
    • Year built: 1891

    Utilities & green energy

    • Electric: Circuit Breakers
    • Sewer: Public Sewer
    • Water: Public

    Community & neighborhood

    Location
    • Region: Chicago

    HOA & financial

    HOA
    • Services included: None

    Other

    Other facts
    • Listing terms: Conventional
    • Ownership: Fee Simple

    Price history

    DateEventPrice
    7/16/2025Sold$1,408,230+2.4%
    Source: MRED as distributed by MLS GRID #12340961 Report a problem
    6/13/2025Pending sale$1,375,000
    Source: MRED as distributed by MLS GRID #12340961 Report a problem
    5/7/2025Contingent$1,375,000
    Source: MRED as distributed by MLS GRID #12340961 Report a problem
    4/30/2025Listed for sale$1,375,000+32.5%
    Source: MRED as distributed by MLS GRID #12340961 Report a problem
    5/1/2017Sold$1,037,500-4.8%
    Source: MRED as distributed by MLS GRID #09401647 Report a problem
    2/14/2017Pending sale$1,090,000
    Source: Berkshire Hathaway HomeServices KoenigRubloff Realty Group #09401647 Report a problem
    12/8/2016Price change$1,090,000-0.9%
    Source: Berkshire Hathaway HomeServices KoenigRubloff Realty Group #09401647 Report a problem
    8/23/2016Price change$1,100,000-4.3%
    Source: Berkshire Hathaway HomeServices KoenigRubloff Realty Group #09294083 Report a problem
    7/22/2016Listed for sale$1,150,000+27.9%
    Source: Berkshire Hathaway HomeServices KoenigRubloff Realty Group #09294083 Report a problem
    8/21/2008Listing removed$899,000
    Source: NRT Chicago #06864089 Report a problem
    8/19/2008Price change$899,000+9.1%
    Source: NRT Chicago #06864089 Report a problem
    7/15/2008Price change$824,000-8.3%
    Source: NRT Chicago #06864089 Report a problem
    6/19/2008Listed for sale$899,000
    Source: NRT Chicago #06864089 Report a problem

    Public tax history

    YearProperty taxesTax assessment
    2014$13,751 +2%$74,113
    2013$13,479 +1.4%$74,113
    2012$13,299 -16%$74,113 -24.1%
    2011$15,827 -0.4%$97,668
    2010$15,893 +4.4%$97,668
    2009$15,230 +11.9%$97,668 -3.9%
    2008$13,614 +3.7%$101,618
    2007$13,134 +2.3%$101,618
    2006$12,838 +14.3%$101,618 +33.6%
    2005$11,228 +1.7%$76,038
    2004$11,043 +2.8%$76,038
    2003$10,746 $76,038

    Find assessor info on the county website

    Neighborhood: Lincoln Park

    Nearby schools

    GreatSchools rating
    Schools provided by the listing agent
    • Elementary: Oscar Mayer Elementary School
    • District: 299

    Source: MRED as distributed by MLS GRID. This data may not be complete. We recommend contacting the local school district to confirm school assignments for this home.

    Get a cash offer in 3 minutes
    Find out how much your home could sell for in as little as 3 minutes with a no-obligation cash offer.
    Estimated market value
    $1,462,500
    Get a cash offer in 3 minutes
    Find out how much your home could sell for in as little as 3 minutes with a no-obligation cash offer.
    Estimated market value
    $1,462,500