Skip main navigation
Closed
  • $4,350,000

    2248 N Orchard St, Chicago, IL 60614

    6beds
    8,550sqft
    Single Family Residence
    Built in 2009
    3,875 Square Feet Lot
    $4,545,900 Zestimate®
    $509/sqft
    $6,843 Estimated rent

    Home value

    $4,545,900

    $4.09M - $5.05M

    $6,843/mo

    Zestimate® history
    Loading
    Loading...

    Owner options

    List your home for rent

    $6,843/mo

    Rent Zestimate®

    Find your next renter with Zillow Rental Manager. Plus, with online applications, you can quickly screen prospective tenants – for free.

    Learn more

    $6,843/mo

    Rent Zestimate®

    Refinance and save

    $25,604/mo

    Est. payment

    Refinancing to a lower rate could help reduce your monthly payments and save thousands over the life of the loan.

    See today's rates

    $25,604/mo

    Est. payment

    Explore your selling options

    Work with a Zillow partner agent

    Leverage their expertise and Zillow's premium Showcase listings to get your home seen by more buyers.

    Get started

    List with your own agent

    Get your home in front of millions of buyers by listing it on Zillow.

    Learn how to do it

    Sell it yourself

    Take full control of how buyers see your home on Zillow by listing For Sale by Owner (FSBO).

    List your home

    What's special

    Wood-burning fireplaceIncredible rooftop deckLuxurious primary suitePanoramic skyline viewsStunning two-tiered terraceSunlit family room
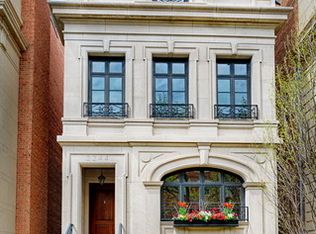
    Introducing a rare opportunity to own a truly extraordinary single-family home in the heart of Lincoln Park, perfectly positioned just steps from Oz Park. Situated on an ultra-wide 31-foot lot, this magnificent 8,550 square foot, six-bedroom, five full and three half bath residence was masterfully crafted by award-winning GVP Development, known for their timeless design and superior construction. Spanning four thoughtfully designed levels, this home delivers uncompromising luxury and livability. A rich mahogany-paneled library sets the tone for elegance upon entry. The heart of the home-an expansive chef's kitchen and sunlit family room-opens seamlessly to a stunning two-tiered terrace complete with a wood-burning fireplace, creating a seamless flow for indoor-outdoor entertaining. A true rarity in the city, the attached heated 4-car garage offers unparalleled convenience. An elevator services all floors-including the penthouse level, where an incredible rooftop deck awaits with panoramic skyline views, ideal for sophisticated entertaining or peaceful retreat. Four bedrooms are located on one level, including a luxurious primary suite. Six of the bathrooms feature heated floors. The entire home is wired with an ELAN whole-house A/V system, elevating daily living with cutting-edge convenience. This is not just a home-it's a lifestyle, combining classic architecture, modern amenities, and premier location on one of Lincoln Park's most desirable streets.

    Zillow last checked:

    Listing updated:

    Listing courtesy of:

    Carrie McCormick 312-961-4612,

    @properties Christie's International Real Estate

    Bought with:

    Susan Miner

    Premier Relocation, Inc.

    Source: MRED as distributed by MLS GRID,MLS#: 12431301MLS Logo

    Facts & features

    Interior

    Bedrooms & bathrooms
    • Bedrooms: 6
    • Bathrooms: 8
    • Full bathrooms: 5
    • 1/2 bathrooms: 3
    Primary bedroom
    • Features: Flooring (Hardwood), Bathroom (Full)
    • Level: Third
    • Area: 368 Square Feet
    • Dimensions: 16X23
    Bedroom 2
    • Features: Flooring (Hardwood)
    • Level: Third
    • Area: 143 Square Feet
    • Dimensions: 11X13
    Bedroom 3
    • Features: Flooring (Hardwood)
    • Level: Third
    • Area: 132 Square Feet
    • Dimensions: 11X12
    Bedroom 4
    • Features: Flooring (Hardwood)
    • Level: Third
    • Area: 187 Square Feet
    • Dimensions: 11X17
    Bedroom 5
    • Features: Flooring (Hardwood)
    • Level: Main
    • Area: 165 Square Feet
    • Dimensions: 11X15
    Bedroom 6
    • Features: Flooring (Carpet)
    • Level: Lower
    • Area: 192 Square Feet
    • Dimensions: 16X12
    Deck
    • Features: Flooring (Other)
    • Level: Fourth
    • Area: 1380 Square Feet
    • Dimensions: 60X23
    Dining room
    • Features: Flooring (Hardwood)
    • Level: Second
    • Area: 272 Square Feet
    • Dimensions: 17X16
    Family room
    • Features: Flooring (Hardwood)
    • Level: Second
    • Area: 340 Square Feet
    • Dimensions: 17X20
    Foyer
    • Features: Flooring (Hardwood)
    • Level: Main
    • Area: 195 Square Feet
    • Dimensions: 13X15
    Kitchen
    • Features: Kitchen (Eating Area-Breakfast Bar, Eating Area-Table Space, Pantry-Butler), Flooring (Hardwood)
    • Level: Second
    • Area: 209 Square Feet
    • Dimensions: 11X19
    Library
    • Features: Flooring (Hardwood)
    • Level: Main
    • Area: 210 Square Feet
    • Dimensions: 14X15
    Living room
    • Features: Flooring (Hardwood)
    • Level: Second
    • Area: 322 Square Feet
    • Dimensions: 14X23
    Media room
    • Features: Flooring (Carpet)
    • Level: Lower
    • Area: 308 Square Feet
    • Dimensions: 14X22
    Recreation room
    • Features: Flooring (Carpet)
    • Level: Lower
    • Area: 330 Square Feet
    • Dimensions: 22X15
    Storage
    • Features: Flooring (Other)
    • Level: Lower
    • Area: 270 Square Feet
    • Dimensions: 15X18
    Other
    • Features: Flooring (Other)
    • Level: Second
    • Area: 322 Square Feet
    • Dimensions: 14X23
    Other
    • Features: Flooring (Other)
    • Level: Second
    • Area: 161 Square Feet
    • Dimensions: 07X23
    Heating
    • Natural Gas, Forced Air, Radiant, Sep Heating Systems - 2+, Indv Controls, Zoned
    Cooling
    • Central Air, Zoned
    Appliances
    • Included: Double Oven, Range, Microwave, Dishwasher, Refrigerator, Bar Fridge, Washer, Dryer, Disposal, Humidifier
    • Laundry: In Unit
    Features
    • Wet Bar, 1st Floor Bedroom
    • Windows: Skylight(s)
    • Basement: Finished,Exterior Entry,Full,Daylight
    • Number of fireplaces: 5
    • Fireplace features: Wood Burning, Gas Starter, Family Room, Living Room, Master Bedroom, Other
    Interior area
    • Total structure area: 0
    • Total interior livable area: 8,550 sqft

    Property

    Parking
    • Total spaces: 4
    • Parking features: Garage Door Opener, Heated Garage, On Site, Garage Owned, Attached, Garage
    • Attached garage spaces: 4
    • Has uncovered spaces: Yes
    Accessibility
    • Accessibility features: No Disability Access
    Features
    • Patio & porch: Roof Deck, Deck, Patio
    • Exterior features: Balcony
    Lot
    • Size: 3,875 sqft
    • Dimensions: 31 X 125
    • Features: Landscaped
    Details
    • Parcel number: 14331080440000
    • Special conditions: List Broker Must Accompany
    • Other equipment: Central Vacuum, TV-Cable, Intercom, Ceiling Fan(s), Sump Pump, Sprinkler-Lawn

    Construction

    Type & style
    • Home type: SingleFamily
    • Architectural style: Traditional
    • Property subtype: Single Family Residence
    Materials
    • Brick, Stone
    • Foundation: Concrete Perimeter
    Condition
    • New construction: No
    • Year built: 2009

    Utilities & green energy

    • Electric: Circuit Breakers, 200+ Amp Service
    • Sewer: Public Sewer
    • Water: Lake Michigan

    Community & neighborhood

    Security
    • Security features: Security System, Fire Sprinkler System, Carbon Monoxide Detector(s)
    Location
    • Region: Chicago

    HOA & financial

    HOA
    • Services included: None

    Other

    Other facts
    • Listing terms: Conventional
    • Ownership: Fee Simple

    Price history

    DateEventPrice
    9/19/2025Sold$4,350,000-1.7%$509/sqft
    Source: MRED as distributed by MLS GRID #12431301 Report a problem
    9/6/2025Pending sale$4,425,000$518/sqft
    Source: MRED as distributed by MLS GRID #12431301 Report a problem
    8/27/2025Contingent$4,425,000$518/sqft
    Source: MRED as distributed by MLS GRID #12431301 Report a problem
    8/7/2025Listed for sale$4,425,000+27.7%$518/sqft
    Source: MRED as distributed by MLS GRID #12431301 Report a problem
    7/7/2017Sold$3,465,000-10.9%$405/sqft
    Source: MRED as distributed by MLS GRID #09501054 Report a problem
    5/19/2017Pending sale$3,890,000$455/sqft
    Source: Coldwell Banker Residential Brokerage - Lincoln Park Plaza #09501054 Report a problem
    2/11/2017Listed for sale$3,890,000-2.8%$455/sqft
    Source: Coldwell Banker Residential Brokerage - Lincoln Park Plaza #09501054 Report a problem
    5/28/2010Sold$4,000,000-6.9%$468/sqft
    Source: Berkshire Hathaway HomeServices Koenig Rubloff #07492005_60614 Report a problem
    4/8/2010Listed for sale$4,295,000$502/sqft
    Source: NRT Chicago #07492005 Report a problem

    Public tax history

    YearProperty taxesTax assessment
    2024-- $324,001 +10%
    2023$62,149 +2.6%$294,559
    2022$60,586 +2.3%$294,559
    2021$59,233 -3.6%$294,559 +6.8%
    2020$61,458 +2%$275,884 -8%
    2019$60,248 +1.7%$299,874
    2018$59,235 +1.7%$299,874 +10.9%
    2017$58,225 +7.5%$270,474
    2016$54,173 -25.7%$270,474 -32%
    2015$72,913 +2.1%$397,898 +3.3%
    2014$71,443 +2%$385,057
    2013$70,032 +1.4%$385,057
    2012$69,097 +70.7%$385,057 +54.2%
    2011$40,471 -0.4%$249,750
    2010$40,640 +254.7%$249,750 +239.9%
    2009$11,457 +50.5%$73,475 +38.4%
    2008$7,613 -59.9%$53,073 -57.1%
    2005$19,004 +1.4%$123,624
    2004$18,741 +2.5%$123,624
    2003$18,276 +4.8%$123,624 +25%
    2002$17,443 +4%$98,909
    2001$16,777 -2.8%$98,909
    2000$17,252 -0.6%$98,909 +7.7%
    1999$17,356 $91,805

    Find assessor info on the county website

    Neighborhood: Lincoln Park

    Nearby schools

    GreatSchools rating
    Schools provided by the listing agent
    • Elementary: Lincoln Elementary School
    • Middle: Lincoln Elementary School
    • High: Lincoln Park High School
    • District: 299

    Source: MRED as distributed by MLS GRID. This data may not be complete. We recommend contacting the local school district to confirm school assignments for this home.

    Get a cash offer in 3 minutes
    Find out how much your home could sell for in as little as 3 minutes with a no-obligation cash offer.
    Estimated market value
    $4,545,900
    Get a cash offer in 3 minutes
    Find out how much your home could sell for in as little as 3 minutes with a no-obligation cash offer.
    Estimated market value
    $4,545,900