Skip main navigation
Off market
  • $927,800

    2248 Osceola St, Denver, CO 80212

    4beds
    2,164sqft
    Single Family Residence
    Built in ----
    -- sqft lot
    $927,800 Zestimate®
    $429/sqft
    $3,985 Estimated rent

    Home value

    $927,800

    $798,000 - $1.08M

    $3,985/mo

    Zestimate® history
    Loading
    Loading...

    Owner options

    List your home for rent

    $3,985/mo

    Rent Zestimate®

    Find your next renter with Zillow Rental Manager. Plus, with online applications, you can quickly screen prospective tenants – for free.

    Learn more

    $3,985/mo

    Rent Zestimate®

    Refinance and save

    $5,358/mo

    Est. payment

    Refinancing to a lower rate could help reduce your monthly payments and save thousands over the life of the loan.

    See today's rates

    $5,358/mo

    Est. payment

    Explore your selling options

    Work with a Zillow partner agent

    Leverage their expertise and Zillow's premium Showcase listings to get your home seen by more buyers.

    Get started

    List with your own agent

    Get your home in front of millions of buyers by listing it on Zillow.

    Learn how to do it

    Sell it yourself

    Take full control of how buyers see your home on Zillow by listing For Sale by Owner (FSBO).

    List your home

    What's special

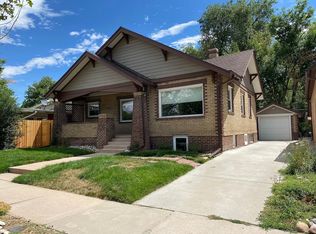
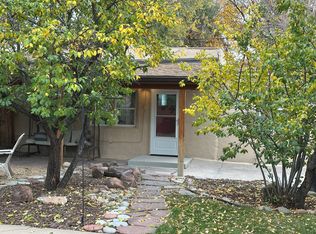
    Bright & sunny--renovated to the studs--1920's Denver brick bungalow ideally located on a quiet street just two blocks from Sloan's Lake and two miles from downtown. The house welcomes all with a covered front porch, open floor plan, 9' ceilings, two huge west facing picture windows, period trim details, smooth walls, hardwood floors, exposed brick and original fireplace with gas insert. Timeless kitchen with an abundance of white and glass custom cabinets, gas range, granite counters and breakfast bar. The upstairs bathroom is open and bright with skylight, built-in storage, classic subway tile, extra deep tub and heated floor. The main floor bedrooms easily accommodate queen size beds and one room includes exposed brick from floor to the vaulted ceiling. The finished basement ties into the classic design details of the main floor with an industrial loft edge that includes an entire wall of original exposed brick and a wet bar with fridge. In addition to the four bedrooms is a bonus room attached to the large master bedroom (perfect for nursery, home office, or large dream closet). The oversized master bedroom retreat, with lush carpeting, streams in light but allows restful sleep with blackout shades. This meticulously designed home, with an abundance of storage, also boasts 100% updated plumbing, electrical, insulation, double-pane windows, doors, drywall, and new AC and furnace. Working from home is a breeze with hard-wired media panel with RG-6coax & Cat5 cables throughout. Additional upgrades include cellular shades with blackout in all bedrooms, sprinkler & drip irrigation system, tankless water heater, alarm system, buried electrical, and three-year-old roof & gutters. The easily accessible attic, with updated structural floors, is ready for additional storage now and an addition in the future. Oversized backyard is your private oasis with a large shade tree & covered patio. Renter responsible for utilities and yard maintenance. No pets allowed. No smoking allowed. Last month's rent due at signing.

    This property is off market, which means it's not currently listed for sale or rent on Zillow. This may be different from what's available on other websites or public sources.

    Zillow last checked:

    Listing updated:

    Source: Zillow Rentals

    Facts & features

    Interior

    Bedrooms & bathrooms
    • Bedrooms: 4
    • Bathrooms: 2
    • Full bathrooms: 2
    Cooling
    • Central Air
    Appliances
    • Included: Dryer, Washer
    • Laundry: In Unit
    Features
    • Flooring: Hardwood
    Interior area
    • Total interior livable area: 2,164 sqft

    Property

    Parking
    • Parking features: Attached, Off Street
    • Has attached garage: Yes
    • Details: Contact manager

    Construction

    Type & style
    • Home type: SingleFamily
    • Property subtype: Single Family Residence

    Community & HOA

    Community
    • Deposit fee: $4,200
    Location
    • Region: Denver

    Financial & listing details

    • Price per square foot: $429/sqft
    • Date on market: 12/12/2024
    • Date available: 01/01/2025
    • Lease term: 1 Year

    Price history

    DateEventPrice
    2/2/2025Listing removed$4,200$2/sqft
    Source: Zillow Rentals Report a problem
    12/12/2024Listed for rent$4,200$2/sqft
    Source: Zillow Rentals Report a problem

    Public tax history

    Tax history is unavailable.

    Neighborhood: Sloan Lake

    Nearby schools

    GreatSchools rating
    Get a cash offer in 3 minutes
    Find out how much your home could sell for in as little as 3 minutes with a no-obligation cash offer.
    Estimated market value
    $927,800
    Get a cash offer in 3 minutes
    Find out how much your home could sell for in as little as 3 minutes with a no-obligation cash offer.
    Estimated market value
    $927,800