Welcome to 2248 Portage Line Rd., a breathtaking top-to-bottom remodel on a 1.56-acre corner lot, fully updated and ready for its next owners. The exterior has been comprehensively refreshed with all-new windows, siding, roof, gutters, front French door, garage man door, back slider, and newer back door, plus a dual-access concrete driveway, 6-foot privacy fence, insulated garage door, front and back decks, firepit, and a GORGEOUS heated inground fiberglass pool. Inside, the remodeled eat-in kitchen features gorgeous new lighting, KraftMaid cabinetry, sink, appliances, and an island with quartz countertops. New hardwood flooring throughout is complemented by updated trim, paint, interior doors, living room built-ins, and a stone fireplace room/office. Additional highlights include a finished basement, half-bath addition, remodeled guest and primary baths, and a workshop area in the utility room. The 24x32 pole barn offers two 12x12 garage doors and a wood-burning stove. Major systems additions and replacements include furnace and A/C, water heater, ProAqua water softener and filtration system, new 200-amp service, and four 220 lines for the pool, hot tub, sauna, and EV charging in the garage. A rare blend of new-home updates, outdoor living, and usable acreage. This home feels like you’re in the country, yet you’re close to shopping, expressway access, and the Akron-Canton Airport.
Pending
$549,000
2248 Portage Line Rd, Uniontown, OH 44685
3beds
2,672sqft
Single Family Residence
Built in 1968
1.56 Acres Lot
$-- Zestimate®
$205/sqft
$-- HOA
What's special
Garage man doorInsulated garage doorFinished basementFront and back decksGorgeous new lightingIsland with quartz countertopsRemodeled eat-in kitchen
- 14 days
- 3,012
- 113
Likely to sell faster than
Zillow last checked:
Listing updated:
Listed by:
Nancy L Bartlebaugh 330-564-5632 bartlebaughsells@gmail.com,
RE/MAX Trends Realty
Source: MLS Now,MLS#: 5243396 Originating MLS: Akron Cleveland Association of REALTORS
Originating MLS: Akron Cleveland Association of REALTORSFacts & features
Interior
Bedrooms & bathrooms
- Bedrooms: 3
- Bathrooms: 3
- Full bathrooms: 2
- 1/2 bathrooms: 1
- Main level bathrooms: 3
- Main level bedrooms: 3
Primary bedroom
- Description: Flooring: Wood
- Level: First
- Dimensions: 18 x 14
Bedroom
- Description: Flooring: Wood
- Level: First
- Dimensions: 11 x 13
Bedroom
- Description: Flooring: Wood
- Features: Fireplace
- Level: First
- Dimensions: 11 x 13
Den
- Description: Flooring: Wood
- Features: Fireplace
- Level: First
- Dimensions: 12 x 21
Dining room
- Description: Flooring: Wood
- Level: First
- Dimensions: 12 x 13
Entry foyer
- Description: Flooring: Wood
- Level: First
- Dimensions: 9 x 14
Kitchen
- Description: Flooring: Wood
- Level: First
- Dimensions: 14 x 13
Living room
- Description: Flooring: Wood
- Level: First
- Dimensions: 27 x 14
Other
- Description: Flooring: Carpet
- Level: Basement
- Dimensions: 10 x 12
Recreation
- Description: Flooring: Carpet
- Level: Basement
- Dimensions: 30 x 19
Utility room
- Level: Basement
- Dimensions: 11 x 13
Heating
- Forced Air, Gas
Cooling
- Central Air
Appliances
- Included: Dishwasher, Microwave, Range, Refrigerator
- Laundry: Main Level
Features
- Basement: Full,Finished
- Number of fireplaces: 1
Interior area
- Total structure area: 2,672
- Total interior livable area: 2,672 sqft
- Finished area above ground: 1,982
- Finished area below ground: 690
Video & virtual tour
Property
Parking
- Total spaces: 2
- Parking features: Attached, Circular Driveway, Concrete, Electricity, Garage, Garage Door Opener, Deck
- Attached garage spaces: 2
Features
- Levels: One
- Stories: 1
- Patio & porch: Enclosed, Patio, Porch
- Has private pool: Yes
- Pool features: Heated, In Ground, Pool Cover
- Fencing: Back Yard,Privacy,Wood
Lot
- Size: 1.56 Acres
- Dimensions: 272 x 250
Details
- Parcel number: 5108683
Construction
Type & style
- Home type: SingleFamily
- Architectural style: Ranch
- Property subtype: Single Family Residence
Materials
- Aluminum Siding, Stone, Vinyl Siding
- Foundation: Block
- Roof: Asphalt,Fiberglass
Condition
- Year built: 1968
Utilities & green energy
- Sewer: Septic Tank
- Water: Well
Green energy
- Energy efficient items: Appliances, HVAC, Lighting, Thermostat, Water Heater, Windows
Community & HOA
HOA
- Has HOA: No
Location
- Region: Uniontown
Financial & listing details
- Price per square foot: $205/sqft
- Tax assessed value: $213,780
- Annual tax amount: $4,629
- Date on market: 9/11/2026
- Cumulative days on market: 14 days
- Listing terms: Cash,Conventional,FHA,VA Loan
Estimated market value
Not available
Estimated sales range
Not available
Not available
Price history
| Date | Event | Price |
|---|---|---|
| 9/17/2026 | Pending sale | $549,000$205/sqft |
Source:  MLS Now #5243396 Report a problem MLS Now #5243396 Report a problem | ||
| 9/11/2026 | Listed for sale | $549,000+243.3%$205/sqft |
Source: MLS Now #5243396 Report a problem | ||
| 7/16/2018 | Listing removed | $159,900$60/sqft |
Source: Coldwell Banker Hunter Realty #3988181 Report a problem | ||
| 7/16/2018 | Pending sale | $159,900+12.6%$60/sqft |
Source: Coldwell Banker Hunter Realty #3988181 Report a problem | ||
| 7/13/2018 | Sold | $142,000-11.2%$53/sqft |
Source: MLS Now #3988181 Report a problem | ||
| 5/9/2018 | Price change | $159,900-5.9%$60/sqft |
Source: Coldwell Banker Hunter Realty #3988181 Report a problem | ||
| 4/11/2018 | Listed for sale | $169,900$64/sqft |
Source: Coldwell Banker Hunter Realty #3988181 Report a problem | ||
Public tax history
| Year | Property taxes | Tax assessment |
|---|---|---|
| 2025 | $4,629 +5.5% | $74,820 |
| 2024 | $4,387 +6.1% | $74,820 |
| 2023 | $4,133 +4.8% | $74,820 +21% |
| 2022 | $3,945 +2.4% | $61,839 |
| 2021 | $3,852 | $61,839 |
| 2020 | -- | $61,839 +20.2% |
| 2019 | $3,410 +1.6% | $51,465 +0% |
| 2018 | $3,355 -5.3% | $51,460 |
| 2017 | $3,543 | $51,460 |
| 2016 | $3,543 | $51,460 |
| 2015 | $3,543 +2.7% | $51,460 |
| 2014 | $3,451 -0.9% | $51,460 -0.4% |
| 2013 | $3,480 +0.1% | $51,680 |
| 2012 | $3,478 +2.3% | $51,680 0% |
| 2011 | $3,400 +2.1% | $51,682 -7.2% |
| 2010 | $3,331 | $55,682 |
| 2009 | -- | $55,682 |
| 2008 | $2,996 +5.9% | $55,682 +1.9% |
| 2007 | $2,828 +2.4% | $54,664 |
| 2006 | $2,761 +2.6% | $54,664 |
| 2005 | $2,692 | $54,664 +7.3% |
| 2004 | -- | $50,922 |
| 2003 | $2,443 -5.5% | $50,922 |
| 2002 | $2,585 -4.9% | $50,922 +1% |
| 2001 | $2,716 -1.1% | $50,421 |
| 2000 | $2,746 | $50,421 |
Find assessor info on the county website
Monthly payment
Est. payment
Payment breakdown
Explore the cost of this home by adjusting the details. Changes won't be saved.Climate risks
Neighborhood: 44685
Nearby schools
Schools provided by the listing agent
- District: Springfield LSD Summit- 7713
Source: MLS Now. This data may not be complete. We recommend contacting the local school district to confirm school assignments for this home.
Similar homes
- $499,9004 bd3 ba3.4k sqft2888 Saint Albans Cir NW, North Canton, OH 44720For Sale
 MLS ID #5246994, Jose Medina, Keller Williams Legacy Group Realty. MLS Now
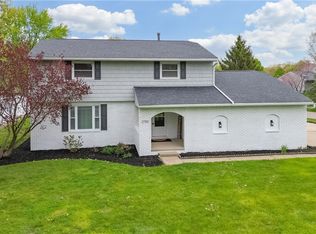
 - $349,9004 bd3 ba2.5k sqft2783 State St NW, Uniontown, OH 44685For Sale
 MLS ID #5241806, Cyndi Foster, Coldwell Banker Schmidt Realty. MLS Now
 - $299,9004 bd2 ba1.8k sqft2591 Woodview Rd, Uniontown, OH 44685For Sale
 MLS ID #5241698, Amy L Novak, Cutler Real Estate. MLS Now
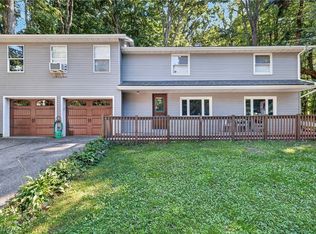
 - $350,0004 bd2 ba2.3k sqft598 Randolph Rd, Mogadore, OH 44260For Sale
 MLS ID #5242280, Brandon Buck, XRE. MLS Now
