Breathtaking mountain view from primary suite and a prime cul-de-sac lot backing to open land set the stage for this exceptional residence in the coveted Anthem Highlands community. Spanning over 3,400 square feet, this light-filled home offers 4 bedrooms, 3.5 bathrooms, an expansive open-concept layout, a dedicated main-floor study, and a convenient powder room. The spacious kitchen showcases a huge center island, granite countertops, stainless steel appliances, and extended cabinetry flowing seamlessly into the dining area. Open Living room with newer carpet gas fireplace and views of the backyard and open space.
Upstairs, the primary retreat frames sweeping Western views and includes a generous walk-in closet along with a private 3/4 bath featuring a dual vanity and oversized shower. Two additional bedrooms share a Jack-and-Jill bath with double sinks, accompanied by a top-floor laundry room.
The fully finished lower level provides versatile living space with a large recreation area, a fourth bedroom with a modernized 3/4 ensuite, plus a dedicated utility and storage room. Outside, the backyard highlights a stamped-concrete patio complete with a built-in gas fire pit, covered seating, and outdoor dining space.
Ideally situated between Denver and Boulder, this Anthem Highlands property offers access to top-tier neighborhood amenities: a 32,000-square-foot clubhouse and fitness center, dual pools, 22 parks, 48 miles of interconnected trails, and tennis courts. Located within walking distance to Prospect Ridge Academy (K-12) and Thunder Vista (P-8).
For sale
$830,000
2248 Prospect Lane, Broomfield, CO 80023
4beds
3,481sqft
Single Family Residence
Built in 2015
8,281 Square Feet Lot
$819,500 Zestimate®
$238/sqft
$186/mo HOA
What's special
- 8 days
- 411
- 25
Zillow last checked:
Listing updated:
Listed by:
Jamie LaNear 303-980-7878 jamielanear@remax.net,
RE/MAX Professionals
Source: REcolorado as distributed by MLS GRID,MLS#: 1983820
Facts & features
Interior
Bedrooms & bathrooms
- Bedrooms: 4
- Bathrooms: 4
- Full bathrooms: 1
- 3/4 bathrooms: 2
- 1/2 bathrooms: 1
- Main level bathrooms: 1
Bedroom
- Description: Mountain Views - Spacious With En Suite Bath
- Features: Primary Suite
- Level: Upper
Bedroom
- Level: Upper
Bedroom
- Level: Upper
Bedroom
- Level: Basement
Bathroom
- Level: Main
Bathroom
- Features: En Suite Bathroom
- Level: Upper
Bathroom
- Level: Upper
Bathroom
- Level: Basement
Great room
- Level: Basement
Kitchen
- Level: Main
Laundry
- Level: Upper
Living room
- Level: Main
Mud room
- Level: Main
Office
- Level: Main
Utility room
- Level: Basement
Heating
- Forced Air
Cooling
- Central Air
Appliances
- Included: Dishwasher, Disposal, Microwave, Oven, Range, Refrigerator
Features
- Ceiling Fan(s), Eat-in Kitchen, Granite Counters, High Ceilings, Kitchen Island, Open Floorplan, Walk-In Closet(s)
- Flooring: Carpet, Laminate, Tile
- Basement: Finished,Full
- Number of fireplaces: 1
- Fireplace features: Gas, Living Room
Interior area
- Total structure area: 3,481
- Total interior livable area: 3,481 sqft
- Finished area above ground: 2,301
- Finished area below ground: 644
Video & virtual tour
Property
Parking
- Total spaces: 2
- Parking features: Garage - Attached
- Attached garage spaces: 2
Features
- Levels: Two
- Stories: 2
- Patio & porch: Deck
- Has view: Yes
- View description: Mountain(s)
Lot
- Size: 8,281 Square Feet
- Features: Cul-De-Sac
Details
- Parcel number: R8869436
- Zoning: PUD
- Special conditions: Standard
Construction
Type & style
- Home type: SingleFamily
- Property subtype: Single Family Residence
Materials
- Frame
- Roof: Composition
Condition
- Year built: 2015
Utilities & green energy
- Sewer: Public Sewer
- Water: Public
Community & HOA
Community
- Subdivision: Anthem Highlands
HOA
- Has HOA: Yes
- Amenities included: Clubhouse, Fitness Center, Park, Playground, Pool, Tennis Court(s), Trail(s)
- Services included: Maintenance Grounds, Recycling, Trash
- HOA fee: $186 monthly
- HOA name: Anthem Highland Association
- HOA phone: 303-665-2693
Location
- Region: Broomfield
Financial & listing details
- Price per square foot: $238/sqft
- Tax assessed value: $836,550
- Annual tax amount: $7,559
- Date on market: 9/2/2026
- Listing terms: Cash,Conventional,FHA,VA Loan
- Exclusions: None
- Ownership: Individual
Estimated market value
$819,500
$779,000 - $860,000
$3,543/mo
Price history
| Date | Event | Price |
|---|---|---|
| 9/2/2026 | Listed for sale | $830,000+9.2%$238/sqft |
Source:  REcolorado as distributed by MLS GRID #1983820 Report a problem REcolorado as distributed by MLS GRID #1983820 Report a problem | ||
| 9/22/2021 | Sold | $760,000+23.6%$218/sqft |
Source: Public Record Report a problem | ||
| 7/18/2019 | Listing removed | $615,000$177/sqft |
Source: Coldwell Banker Residential Brokerage - North Metro #870077 Report a problem | ||
| 5/16/2019 | Pending sale | $615,000$177/sqft |
Source: Coldwell Banker Residential Brokerage - North Metro #870077 Report a problem | ||
| 4/22/2019 | Listed for sale | $615,000+1.7%$177/sqft |
Source: Coldwell Banker Residential Brokerage - North Metro #3981273 Report a problem | ||
| 4/19/2019 | Sold | $605,000-1.6%$174/sqft |
Source:  IRES as distributed by MLS GRID #870077 Report a problem IRES as distributed by MLS GRID #870077 Report a problem | ||
| 3/21/2019 | Pending sale | $615,000$177/sqft |
Source: Coldwell Banker Residential Brokerage - North Metro #3981273 Report a problem | ||
| 2/21/2019 | Listed for sale | $615,000$177/sqft |
Source: Coldwell Banker Residential Brokerage - North Metro #3981273 Report a problem | ||
| 1/27/2019 | Pending sale | $615,000$177/sqft |
Source: Coldwell Banker Residential Brokerage - North Metro #3981273 Report a problem | ||
| 1/17/2019 | Listed for sale | $615,000+7.9%$177/sqft |
Source: COLDWELL BANKER RESIDENTIAL 56 #3981273 Report a problem | ||
| 3/27/2018 | Sold | $570,000+32.5%$164/sqft |
Source: Public Record Report a problem | ||
| 12/8/2015 | Sold | $430,241$124/sqft |
Source: Public Record Report a problem | ||
Public tax history
| Year | Property taxes | Tax assessment |
|---|---|---|
| 2025 | $6,680 +0.8% | $56,050 -1.2% |
| 2024 | $6,628 +15.8% | $56,730 -3.6% |
| 2023 | $5,722 -3.1% | $58,850 +38.2% |
| 2022 | $5,904 +13% | $42,590 |
| 2021 | $5,225 -0.4% | $42,590 +14.5% |
| 2020 | $5,246 +3.8% | $37,200 -0.7% |
| 2019 | $5,053 | $37,460 +9.3% |
| 2018 | $5,053 +6.9% | $34,270 -9.6% |
| 2017 | $4,727 -6.4% | $37,890 +86.1% |
| 2016 | $5,048 +63.9% | $20,360 +162.7% |
| 2015 | $3,079 | $7,750 |
Find assessor info on the county website
Monthly payment
Est. payment
Payment breakdown
Explore the cost of this home by adjusting the details. Changes won't be saved.Climate risks
Neighborhood: 80023
Nearby schools
Schools provided by the listing agent
- Elementary: Mountain View
- Middle: Westlake
- High: Legacy
- District: Adams 12 5 Star Schl
Source: REcolorado as distributed by MLS GRID. This data may not be complete. We recommend contacting the local school district to confirm school assignments for this home.
Similar homes
- $799,9004 bd3 ba3.7k sqft1305 W 12th Avenue, Broomfield, CO 80020For Sale
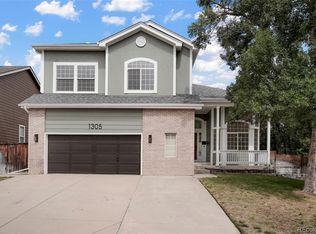
 MLS ID #8873370, Alex Swanson, West and Main Homes Inc. REcolorado as distributed by MLS GRID
 - $--3 bd4 ba3k sqft11691 Decatur Dr, Westminster, CO 80234Auction
 Auction.com 2
 - $--4 bd3 ba2.6k sqft788 Boulder Peak Ave, Erie, CO 80516Auction
 Auction.com 2
 - $--3 bd3 ba2.9k sqft14414 Claude Ct, Thornton, CO 80602Auction
 Auction.com 2
 - $815,0005 bd4 ba3.6k sqft749 Pope Drive, Erie, CO 80516For SaleMLS ID #8018299, Lorrie Lucero, One Avenue Realty. REcolorado as distributed by MLS GRID
- $800,0005 bd4 ba3.4k sqft1181 Mourning Dove Avenue, Erie, CO 80516For SaleMLS ID #2193861, Team Lassen, MB Team Lassen. REcolorado as distributed by MLS GRID
- $840,0004 bd4 ba3.3k sqft12524 Troy Street, Henderson, CO 80640For SaleMLS ID #3334994, David Hakimi, Berkshire Hathaway HomeServices Colorado Real Estate, LLC – Erie. REcolorado as distributed by MLS GRID
- $975,0004 bd4 ba3.8k sqft15542 Willow Street, Thornton, CO 80602For SaleMLS ID #3619225, Justin Dinkel, Dinkel Real Estate. REcolorado as distributed by MLS GRID
- $729,0004 bd4 ba3.5k sqft5547 Drake Way, Frederick, CO 80504For Sale
 MLS ID #1067990, Chad Patterson, Living Stone Homes and Estates LLC. IRES as distributed by MLS GRID
