Introducing 2248 River Rock Lane! Completely updated and full of charm. This 2 BR 2BA townhome is move-in ready! Step inside and fall in love with the soaring vaulted ceilings and beautiful hardwood floor that flows throughout the main level. The open concept floor plan features a cozy gas fireplace, dining area and breakfast bar - ideal for everyday living and entertaining. The kitchen has been updated with SS appliances and freshly refinished cabinets. A walk-in pantry and half bath are located just off the kitchen. Upstairs, enjoy 2 spacious bedrooms, including a primary suite with a huge walk in closet and custom shelving. The full bath has been updated and features dual sinks. You'll also find a laundry room with newer washer and dryer and tons of space for laundry and a bright vaulted loft with a skylight!Recent upgrades include new flooring, fresh paint throughout, light fixtures and bath vanities/toilets. Done miss your chance to own this clean, stylish and thoughtfully updated home in a prime location near Hy-Vee, parks and 169. 1 year Home warranty included.
Closed
$263,000
2248 River Rock Ln, Shakopee, MN 55379
2beds
1,434sqft
(TH) Side x Side
Built in 1999
1,089 Square Feet Lot
$266,000 Zestimate®
$183/sqft
$2,015 Estimated rent
Home value
$266,000
$247,000 - $287,000
$2,015/mo
Zestimate® history
Owner options
List your home for rent
$2,015/mo
Rent Zestimate®
Find your next renter with Zillow Rental Manager. Plus, with online applications, you can quickly screen prospective tenants – for free.
$2,015/mo
Rent Zestimate®
Refinance and save
$1,932/mo
Est. payment
Refinancing to a lower rate could help reduce your monthly payments and save thousands over the life of the loan.
$1,932/mo
Est. payment
Explore your selling options
Work with a Zillow partner agent
Leverage their expertise and Zillow's premium Showcase listings to get your home seen by more buyers.
Get startedList with your own agent
Get your home in front of millions of buyers by listing it on Zillow.
Learn how to do itSell it yourself
Take full control of how buyers see your home on Zillow by listing For Sale by Owner (FSBO).
List your homeWhat's special
Breakfast barNew flooringCozy gas fireplaceWalk-in pantrySoaring vaulted ceilingsOpen concept floor planSpacious bedrooms
Zillow last checked:
Listing updated:
Listed by:
Sarah A Marcum 612-559-8102,
Engel & Volkers Minneapolis Downtown
Bought with:
Matt Schafer
RE/MAX Advantage Plus
Source: NorthstarMLS as distributed by MLS GRID,MLS#: 6725041
Facts & features
Interior
Bedrooms & bathrooms
- Bedrooms: 2
- Bathrooms: 2
- Full bathrooms: 1
- 1/2 bathrooms: 1
Bedroom
- Level: Upper
- Area: 154 Square Feet
- Dimensions: 14x11
Bedroom 2
- Level: Upper
- Area: 110 Square Feet
- Dimensions: 11x10
Dining room
- Level: Main
- Area: 120 Square Feet
- Dimensions: 12x10
Kitchen
- Level: Main
- Area: 140 Square Feet
- Dimensions: 14x10
Living room
- Level: Main
- Area: 221 Square Feet
- Dimensions: 17x13
Loft
- Level: Upper
- Area: 140 Square Feet
- Dimensions: 14x10
Heating
- Forced Air
Cooling
- Central Air
Appliances
- Included: Cooktop, Dishwasher, Disposal, Dryer, ENERGY STAR Qualified Appliances, Gas Water Heater, Microwave, Range, Refrigerator, Stainless Steel Appliance(s), Washer, Water Softener Rented
- Laundry: Laundry Room, Upper Level
Features
- Basement: None
- Number of fireplaces: 1
- Fireplace features: Gas
Interior area
- Total structure area: 1,434
- Total interior livable area: 1,434 sqft
- Finished area above ground: 1,434
- Finished area below ground: 0
Property
Parking
- Total spaces: 2
- Parking features: Attached, Asphalt, Tuckunder Garage
- Attached garage spaces: 2
Accessibility
- Accessibility features: None
Features
- Levels: Two
- Stories: 2
- Patio & porch: Patio
Lot
- Size: 1,089 Square Feet
Details
- Foundation area: 1434
- Parcel number: 272730180
- Zoning description: Residential-Single Family
Construction
Type & style
- Home type: Townhouse
- Property subtype: (TH) Side x Side
- Attached to another structure: Yes
Materials
- Roof: Age 8 Years or Less
Condition
- New construction: No
- Year built: 1999
Utilities & green energy
- Gas: Natural Gas
- Sewer: City Sewer/Connected
- Water: City Water/Connected
Community & HOA
Community
- Subdivision: Stone Meadow 4th Add
HOA
- Has HOA: Yes
- Services included: Hazard Insurance, Internet, Lawn Care, Professional Mgmt, Sanitation, Snow Removal
- HOA fee: $310 monthly
- HOA name: First Service Residential
- HOA phone: 952-277-2716
Location
- Region: Shakopee
Financial & listing details
- Price per square foot: $183/sqft
- Tax assessed value: $242,600
- Annual tax amount: $2,224
- Date on market: 5/23/2025
- Cumulative days on market: 30 days
Price history
| Date | Event | Price |
|---|---|---|
| 6/27/2025 | Sold | $263,000$183/sqft |
Source:  NorthstarMLS as distributed by MLS GRID #6725041 Report a problem NorthstarMLS as distributed by MLS GRID #6725041 Report a problem | ||
| 6/9/2025 | Pending sale | $263,000$183/sqft |
Source: NorthstarMLS as distributed by MLS GRID #6725041 Report a problem | ||
| 5/23/2025 | Listed for sale | $263,000-0.8%$183/sqft |
Source: NorthstarMLS as distributed by MLS GRID #6725041 Report a problem | ||
| 5/20/2025 | Listing removed | $265,000$185/sqft |
Source: NorthstarMLS as distributed by MLS GRID #6716860 Report a problem | ||
| 5/7/2025 | Listed for sale | $265,000+59.3%$185/sqft |
Source: NorthstarMLS as distributed by MLS GRID #6716860 Report a problem | ||
| 6/30/2017 | Sold | $166,400+0.8%$116/sqft |
Source: NorthstarMLS as distributed by MLS GRID #4826193 Report a problem | ||
| 5/18/2017 | Price change | $165,000-2.9%$115/sqft |
Source: Keystone Realty MN #4826193 Report a problem | ||
| 5/5/2017 | Listed for sale | $169,900+6.9%$118/sqft |
Source: Keystone Realty MN #4826193 Report a problem | ||
| 9/17/2003 | Sold | $159,000+15.4%$111/sqft |
Source: Public Record Report a problem | ||
| 3/30/2001 | Sold | $137,775$96/sqft |
Source: Public Record Report a problem | ||
Public tax history
| Year | Property taxes | Tax assessment |
|---|---|---|
| 2025 | $2,224 -3.6% | $242,600 +4.9% |
| 2024 | $2,306 -2.6% | $231,300 +1.4% |
| 2023 | $2,368 +6.9% | $228,200 -1.1% |
| 2022 | $2,216 +17% | $230,700 +21.5% |
| 2021 | $1,894 -9.6% | $189,900 +7% |
| 2020 | $2,094 | $177,400 |
| 2019 | $2,094 +9.6% | $177,400 |
| 2018 | $1,910 -8.3% | -- |
| 2016 | $2,082 | -- |
| 2014 | $2,082 | -- |
| 2013 | -- | $102,400 |
| 2012 | -- | $102,400 -24.7% |
| 2011 | $1,766 +2.2% | $135,900 -10.4% |
| 2010 | $1,728 +0.1% | $151,600 -3.2% |
| 2009 | $1,726 -7.2% | $156,600 |
| 2008 | $1,860 +14.7% | -- |
| 2007 | $1,622 +18.4% | -- |
| 2006 | $1,370 +0.9% | -- |
| 2005 | $1,358 -8% | -- |
| 2004 | $1,476 +4.7% | -- |
| 2003 | $1,410 +21.1% | -- |
| 2002 | $1,164 +69.7% | -- |
| 2001 | $686 | -- |
Find assessor info on the county website
Neighborhood: 55379
Nearby homes
- $245,2002 bd1 ba1.3k sqft2252 River Rock Ln, Shakopee, MN 55379Off Market
- $288,8002 bd2 ba1.4k sqft2244 River Rock Ln, Shakopee, MN 55379Off Market
- $249,4002 bd1 ba1.4k sqft2264 River Rock Ln, Shakopee, MN 55379Off Market
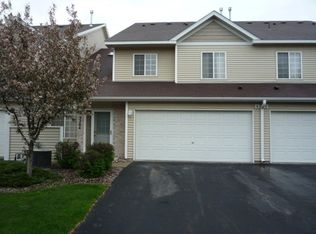
- $249,7002 bd1 ba1.3k sqft2268 River Rock Ln, Shakopee, MN 55379Off Market

- $268,0002 bd1 ba1.5k sqft2260 River Rock Ln, Shakopee, MN 55379Off Market
- $266,0002 bd2 ba1.5k sqft2256 River Rock Ln, Shakopee, MN 55379Sold
- $259,5002 bd2 ba1.4k sqft2272 River Rock Ln, Shakopee, MN 55379Off Market
- $253,8002 bd2 ba1.4k sqft2232 River Rock Ln, Shakopee, MN 55379Off Market
Nearby schools
GreatSchools rating
- 7/10Jackson Elementary SchoolGrades: K-5Distance: 1 mi
- 5/10Shakopee West Junior High SchoolGrades: 6-8Distance: 1.7 mi
- 7/10Shakopee Senior High SchoolGrades: 9-12Distance: 1.5 mi
Get a cash offer in 3 minutes
Find out how much your home could sell for in as little as 3 minutes with a no-obligation cash offer.
Estimated market value
$266,000
Get a cash offer in 3 minutes
Find out how much your home could sell for in as little as 3 minutes with a no-obligation cash offer.
Estimated market value
$266,000
- Minnesota
- Scott County
- Shakopee
- 55379
- 2248 River Rock Ln
Nearby cities
Nearby zip codes
Other Shakopee Topics
