3% Buyer Incentive! Scenic vaguely describes this elevated 2-acre mountain lot with stunning views of the pristine desert and abundance of saguaro cacti. This brand new, extra-wide 30'x72', 4-bedroom, 3-full bath, energy-efficient home features 2160 sq. ft. of luxurious living space with a spacious, open floor plan, 9' ceilings, and a very large, walk-thru pantry with access doors on both sides. Outdoors, enjoy the views from an 18'x80' concrete patio, 4' concrete sidewalk around house, circle driveway, and beautifully landscaped front yard on a timed watering system. There's plenty of room to park your toys or trucks and bring your horses, chickens, etc. Don't let this home go!
Sold for $370,000
$370,000
2248 S Nikki Lane, Maricopa, AZ 85139
4beds
2,160sqft
Manufactured Home
Built in 2025
2.01 Acres Lot
$360,600 Zestimate®
$171/sqft
$-- Estimated rent
Home value
$360,600
$332,000 - $393,000
Not available
Zestimate® history
Owner options
List your home for rent
Find your next renter with Zillow Rental Manager. Plus, with online applications, you can quickly screen prospective tenants – for free.
Refinance and save
$2,171/mo
Est. payment
Refinancing to a lower rate could help reduce your monthly payments and save thousands over the life of the loan.
$2,171/mo
Est. payment
Explore your selling options
Work with a Zillow partner agent
Leverage their expertise and Zillow's premium Showcase listings to get your home seen by more buyers.
Get startedList with your own agent
Get your home in front of millions of buyers by listing it on Zillow.
Learn how to do itSell it yourself
Take full control of how buyers see your home on Zillow by listing For Sale by Owner (FSBO).
List your homeWhat's special
Spacious open floor planLuxurious living spaceEnergy-efficient homeAbundance of saguaro cactiLarge walk-thru pantryCircle driveway
Zillow last checked:
Listing updated:
Listed by:
Connie Lightle 480-694-4345,
Schlegel Real Estate
Bought with:
Janie Garza Clark, SA708666000
RE/MAX Signature
Source: ARMLS,MLS#: 6856725
Facts & features
Interior
Bedrooms & bathrooms
- Bedrooms: 4
- Bathrooms: 3
- Full bathrooms: 3
Heating
- Electric
Cooling
- Central Air, Programmable Thmstat
Appliances
- Included: Refrigerator, Built-in Microwave, Dishwasher, Disposal
- Laundry: Inside
Features
- Pantry, Non-laminate Counter, High Speed Internet, Double Vanity, Breakfast Bar, 9+ Flat Ceilings, No Interior Steps, Kitchen Island, Full Bth Master Bdrm, Separate Shwr & Tub
- Has basement: No
- Has fireplace: No
Interior area
- Total structure area: 2,160
- Total interior livable area: 2,160 sqft
Property
Features
- Stories: 1
- Patio & porch: Patio
- Pool features: None
- Spa features: None
- Fencing: Partial
- Has view: Yes
- View description: Mountain(s)
Lot
- Size: 2.01 Acres
- Features: East/West Exposure, Desert Front, Natural Desert Back
Details
- Parcel number: 50160003E
- Horses can be raised: Yes
Construction
Type & style
- Home type: MobileManufactured
- Architectural style: Ranch
- Property subtype: Manufactured Home
Materials
- Vinyl Siding, Wood Frame
- Roof: Composition
Condition
- Year built: 2025
Details
- Builder name: Clayton Homes
Utilities & green energy
- Sewer: Septic Tank
- Water: Shared Well
- Utilities for property: Other
Community & HOA
Community
- Subdivision: Hidden Valley Estates
HOA
- Has HOA: No
- Services included: No Fees
Location
- Region: Maricopa
Financial & listing details
- Price per square foot: $171/sqft
- Date on market: 9/23/2025
- Cumulative days on market: 193 days
- Listing terms: Cash,Conventional,FHA,VA Loan
- Ownership: Fee Simple
- Body type: Multi-Wide
Price history
| Date | Event | Price |
|---|---|---|
| 11/21/2025 | Sold | $370,000$171/sqft |
Source:  ARMLS #6856725 Report a problem ARMLS #6856725 Report a problem | ||
| 11/3/2025 | Pending sale | $370,000$171/sqft |
Source: ARMLS #6856725 Report a problem | ||
| 11/3/2025 | Price change | $370,000-7.5%$171/sqft |
Source: ARMLS #6856725 Report a problem | ||
| 7/29/2025 | Price change | $399,900-9.1%$185/sqft |
Source: ARMLS #6856725 Report a problem | ||
| 4/24/2025 | Listed for sale | $439,900$204/sqft |
Source: ARMLS #6856725 Report a problem | ||
Public tax history
Tax history is unavailable.
Neighborhood: 85139
Nearby homes
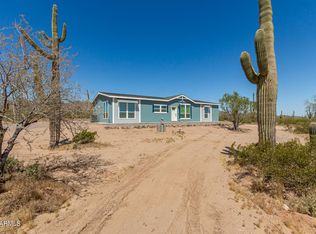
- $374,0003 bd2 ba1.8k sqft2280 S Nikki Ln, Maricopa, AZ 85139Sold
- $57,69210.01 AcresW Cardinal Rd, Maricopa, AZ 85139Off Market
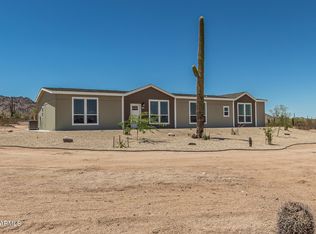
- $369,9504 bd3 ba2.2k sqft2257 S Nikki Ln, Maricopa, AZ 85139Sold
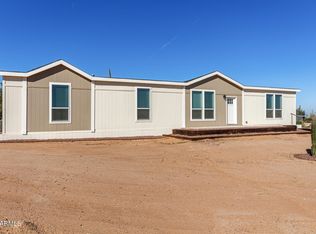
- $360,0004 bd3 ba2.1k sqft2318 S Nikki Ln, Maricopa, AZ 85139Sold
- $160,00010.01 Acres52301 W Cardinal Rd, Maricopa, AZ 85139Sold
- $116,78110.01 Acres52301 W Cardinal Rd, Maricopa, AZ 85139Off Market
- $288,8003 bd2 ba1.6k sqft2127 S Warren Rd, Maricopa, AZ 85139Sold
- $291,1003 bd2 ba1.6k sqft2127 S Warren Rd, Maricopa, AZ 85239Off Market
Nearby schools
GreatSchools rating
- 7/10Stanfield Elementary SchoolGrades: PK-8Distance: 10.2 mi
- 5/10Vista GrandeGrades: 9-12Distance: 24.7 mi
Schools provided by the listing agent
- Elementary: Stanfield Elementary School
- Middle: Stanfield Elementary School
- High: Vista Grande High School
- District: Stanfield Elementary District
Source: ARMLS. This data may not be complete. We recommend contacting the local school district to confirm school assignments for this home.
Get a cash offer in 3 minutes
Find out how much your home could sell for in as little as 3 minutes with a no-obligation cash offer.
Estimated market value
$360,600
Get a cash offer in 3 minutes
Find out how much your home could sell for in as little as 3 minutes with a no-obligation cash offer.
Estimated market value
$360,600
- Arizona
- Pinal County
- Maricopa
- 85139
- 2248 S Nikki Lane
Nearby cities
Nearby neighborhoods
Nearby zip codes
Other Maricopa Topics
