Skip main navigation
Sold for $529,000
  • $529,000

    2248 S Nome Court, Aurora, CO 80014

    3beds
    2,594sqft
    Single Family Residence
    Built in 1985
    4,879 Square Feet Lot
    $534,200 Zestimate®
    $204/sqft
    $3,094 Estimated rent

    Home value

    $534,200

    $507,000 - $561,000

    $3,094/mo

    Zestimate® history
    Loading
    Loading...

    Owner options

    List your home for rent

    $3,094/mo

    Rent Zestimate®

    Find your next renter with Zillow Rental Manager. Plus, with online applications, you can quickly screen prospective tenants – for free.

    Learn more

    $3,094/mo

    Rent Zestimate®

    Refinance and save

    $3,261/mo

    Est. payment

    Refinancing to a lower rate could help reduce your monthly payments and save thousands over the life of the loan.

    See today's rates

    $3,261/mo

    Est. payment

    Explore your selling options

    Work with a Zillow partner agent

    Leverage their expertise and Zillow's premium Showcase listings to get your home seen by more buyers.

    Get started

    List with your own agent

    Get your home in front of millions of buyers by listing it on Zillow.

    Learn how to do it

    Sell it yourself

    Take full control of how buyers see your home on Zillow by listing For Sale by Owner (FSBO).

    List your home

    What's special

    Gas fireplaceGarage doorWorkshop areaAmple closet spaceHall bathSeparate laundryPower station
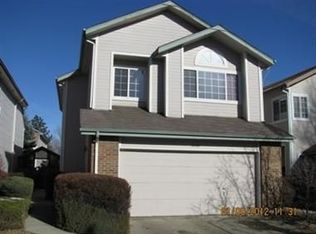
    Nestled in the desirable Chelsea Hills neighborhood, this stunning updated property offers 3 beds, 4 baths, and a 2-car garage spanning 2,594 sq. ft. This meticulously maintained home features a thoughtfully designed floor plan. The main level greets you with hardwood flooring and a warm and inviting living room and dining room with gas fireplace and surround sound, ideal for relaxation or entertaining guests. The beautifully appointed kitchen boasts a Travertine backsplash, and granite countertops, with stainless steel appliances. Stainless steel knife holder and pots and pan rack are also included. Water filer with 5 years of cartridge replacements are included. The eat-in area off the kitchen provides a perfect setting for intimate dinners or casual gatherings with loved ones. Upstairs, enjoy the comfort of the primary suite, complete with a generously sized bedroom, a luxurious 5-piece bath with stone flooring accents, and ample closet space featuring 2 closets, one of the closets is a walk-in with cedar planks. The second floor also includes a 2nd bedroom and hall bath. The basement features a large bedroom with walk in closet, a room set up as a gym with hardwood floors and mirrored walls, a hall bath and separate laundry and storage/workshop area. Outside spend leisurely afternoons lounging on the your Trex deck with a pergola equipped with a power station for charging your phone or laptop. Pergola cover is currently stored in the garage. Ring doorbell camera and spotlight camera in driveway are included; both detect motion and record. The fully fenced backyard offers privacy and seclusion, creating an idyllic oasis for outdoor enjoyment. Garage door and smart opener were replaced in 2019. HOA includes a pool to enjoy during the summer. Home is located at the end of the road so very private. Home is conveniently located near a host of shopping, dining, and entertainment options. Buyer to verify all information and square footage.

    Zillow last checked:

    Listing updated:

    Listed by:

    Pam Palone 719-660-6637 pam.palone@yahoo.com,

    RE/MAX Properties Inc

    Bought with:

    Brandon Rossell, 100026891

    RE/MAX Professionals

    Source: REcolorado as distributed by MLS GRID,MLS#: 9653120MLS Logo

    Facts & features

    Interior

    Bedrooms & bathrooms
    • Bedrooms: 3
    • Bathrooms: 4
    • Full bathrooms: 2
    • 3/4 bathrooms: 1
    • 1/2 bathrooms: 1
    • Main level bathrooms: 1
    Primary bedroom
    • Description: 2 Closets
    • Level: Upper
    • Area: 247 Square Feet
    • Dimensions: 19 x 13
    Bedroom
    • Level: Upper
    • Area: 110 Square Feet
    • Dimensions: 11 x 10
    Bedroom
    • Level: Basement
    • Area: 190 Square Feet
    • Dimensions: 10 x 19
    Primary bathroom
    • Description: 5-Piece
    • Level: Upper
    Bathroom
    • Level: Main
    Bathroom
    • Level: Basement
    Bathroom
    • Level: Upper
    Dining room
    • Level: Main
    • Area: 120 Square Feet
    • Dimensions: 12 x 10
    Exercise room
    • Level: Basement
    • Area: 156 Square Feet
    • Dimensions: 13 x 12
    Kitchen
    • Level: Main
    • Area: 110 Square Feet
    • Dimensions: 11 x 10
    Living room
    • Level: Main
    • Area: 480 Square Feet
    • Dimensions: 20 x 24
    Heating
    • Forced Air
    Cooling
    • Central Air
    Appliances
    • Included: Dishwasher, Disposal, Microwave, Oven, Refrigerator
    Features
    • Ceiling Fan(s), Eat-in Kitchen, Five Piece Bath, Granite Counters, Pantry, Smoke Free, Sound System, Stone Counters, Vaulted Ceiling(s), Walk-In Closet(s)
    • Flooring: Carpet, Stone, Wood
    • Windows: Double Pane Windows, Window Coverings
    • Basement: Finished,Partial
    • Number of fireplaces: 1
    • Fireplace features: Family Room, Gas, Living Room
    Interior area
    • Total structure area: 2,594
    • Total interior livable area: 2,594 sqft
    • Finished area above ground: 1,643
    • Finished area below ground: 692

    Property

    Parking
    • Total spaces: 2
    • Parking features: Concrete
    • Attached garage spaces: 2
    Features
    • Levels: Two
    • Stories: 2
    • Patio & porch: Deck, Patio
    • Exterior features: Private Yard
    • Fencing: Full
    Lot
    • Size: 4,879 Square Feet
    • Features: Level
    Details
    • Parcel number: 032520931
    • Special conditions: Standard

    Construction

    Type & style
    • Home type: SingleFamily
    • Architectural style: Traditional
    • Property subtype: Single Family Residence
    Materials
    • Brick, Frame, Wood Siding
    • Roof: Composition
    Condition
    • Year built: 1985

    Utilities & green energy

    • Sewer: Public Sewer
    • Water: Public
    • Utilities for property: Cable Available, Electricity Connected, Internet Access (Wired), Natural Gas Connected

    Community & HOA

    Community
    • Security: Carbon Monoxide Detector(s), Smoke Detector(s)
    • Subdivision: Chelsea Hills
    HOA
    • Has HOA: Yes
    • Amenities included: Pool
    • Services included: Maintenance Grounds, Snow Removal, Trash
    • HOA fee: $204 monthly
    • HOA name: Colorado Properties
    • HOA phone: 303-671-6403
    Location
    • Region: Aurora

    Financial & listing details

    • Price per square foot: $204/sqft
    • Tax assessed value: $535,800
    • Annual tax amount: $2,015
    • Date on market: 4/19/2024
    • Listing terms: Cash,Conventional,FHA,VA Loan
    • Exclusions: Washer And Dryer, Freezer In Basement
    • Ownership: Individual
    • Electric utility on property: Yes
    • Road surface type: Paved

    Price history

    DateEventPrice
    5/29/2024Sold$529,000$204/sqft
    Source: REcolorado as distributed by MLS GRID #9653120 Report a problem
    5/1/2024Pending sale$529,000$204/sqft
    Source: REcolorado as distributed by MLS GRID #9653120 Report a problem
    4/24/2024Price change$529,000-1.9%$204/sqft
    Source: REcolorado as distributed by MLS GRID #9653120 Report a problem
    4/19/2024Listed for sale$539,000+84.3%$208/sqft
    Source: REcolorado as distributed by MLS GRID #9653120 Report a problem
    3/19/2024Listing removed--
    Source: Zillow Rentals Report a problem
    3/12/2024Listed for rent$3,147$1/sqft
    Source: Zillow Rentals Report a problem
    9/28/2015Sold$292,500-0.8%$113/sqft
    Source: Public Record Report a problem
    9/2/2015Pending sale$295,000$114/sqft
    Source: Coldwell Banker Residential Brokerage - Southwest Metro at Highlands Ranch #8742779 Report a problem
    8/19/2015Listed for sale$295,000$114/sqft
    Source: Coldwell Banker Residential Brokerage - Southwest Metro at Highlands Ranch #8742779 Report a problem
    8/8/2015Pending sale$295,000$114/sqft
    Source: Coldwell Banker Residential Brokerage - Southwest Metro at Highlands Ranch #8742779 Report a problem
    7/31/2015Listed for sale$295,000$114/sqft
    Source: Coldwell Banker Residential Brokerage - Southwest Metro at Highlands Ranch #8742779 Report a problem
    10/21/2014Listing removed$295,000$114/sqft
    Source: Coldwell Banker Residential Brokerage - Southwest Metro at Highlands Ranch #6131528 Report a problem
    7/19/2014Listed for sale$295,000+21.9%$114/sqft
    Source: COLDWELL BANKER RESIDENTIAL 26 #6131528 Report a problem
    3/2/2006Sold$242,000+6.4%$93/sqft
    Source: Public Record Report a problem
    6/19/2001Sold$227,500+44.9%$88/sqft
    Source: Public Record Report a problem
    6/3/1999Sold$157,000+8.7%$61/sqft
    Source: Public Record Report a problem
    9/23/1994Sold$144,500$56/sqft
    Source: Public Record Report a problem

    Public tax history

    YearProperty taxesTax assessment
    2025$2,710 +13.4%$33,488 -3.1%
    2024$2,390 +18.6%$34,545 -10.5%
    2023$2,015 -0.6%$38,602 +38.8%
    2022$2,028 $27,821 -2.8%
    2021-- $28,621 +7.4%
    2020$1,914 +11.3%$26,648
    2019$1,719 $26,648 +14.3%
    2018$1,719 +1.5%$23,314
    2017$1,694 $23,314 +5.4%
    2016-- $22,121
    2015-- $22,121 +58.7%
    2014$1,631 +40.6%$13,938 -13.1%
    2013$1,160 $16,040
    2012-- $16,040
    2011$1,275 +2.7%$16,040 -2.4%
    2010$1,241 -13.6%$16,430
    2009$1,436 $16,430 -12.5%
    2008-- $18,786
    2007-- $18,786 +6.9%
    2006-- $17,575
    2005-- $17,575 -0.1%
    2002$1,297 +4.1%$17,600 +9.7%
    2001$1,247 $16,050
    Find assessor info on the county website

    Neighborhood: East Ridge - Ptarmigan Park

    Nearby schools

    GreatSchools rating
    Schools provided by the listing agent
    • Elementary: Ponderosa
    • Middle: Prairie
    • High: Overland
    • District: Cherry Creek 5

    Source: REcolorado as distributed by MLS GRID. This data may not be complete. We recommend contacting the local school district to confirm school assignments for this home.

    Get a cash offer in 3 minutes
    Find out how much your home could sell for in as little as 3 minutes with a no-obligation cash offer.
    Estimated market value
    $534,200
    Get a cash offer in 3 minutes
    Find out how much your home could sell for in as little as 3 minutes with a no-obligation cash offer.
    Estimated market value
    $534,200