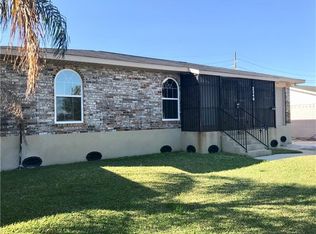
Welcome to your beautifully renovated home! This stunning 3-bedroom, 2-bathroom property offers a seamless blend of modern upgrades and timeless comfort well-suited to families, professionals or anyone seeking a move-in ready space. Recent renovations include brand new luxury vinyl plank flooring, new paint throughout, new doors, new bathrooms, new ceiling fans, new recessed lights, and an updated kitchen featuring marble counter-top, lots of cabinets and new stainless-steel appliances—refrigerator, stove and dishwasher. Large inside laundry room. Nice sized fenced backyard with side entry. There's a workshop and shed as well. The backyard also has a large covered deck, great for dining & entertaining. Don’t miss your chance to own this beautifully upgraded home with modern conveniences and stylish finishes. Owner/Agent
Active under contract
$208,000
2248 Sauvage Ave, Marrero, LA 70072
3beds
1,257sqft
:
Get pre-qualified$1,368/mo
Single Family Residence
Built in 1964
5,998 Square Feet Lot
$205,800 Zestimate®
$165/sqft
$-- HOA
What's special
Side entryNice sized fenced backyardWorkshop and shedNew stainless-steel appliancesNew paint throughoutUpdated kitchenNew bathrooms
- 29 days |
- 156 |
- 24 |
Zillow last checked:
Listing updated:
Listed by:
Deanna Dial 504-330-9497,
Prime Real Estate Partners, LLC 504-400-4969
Source: GSREIN,MLS#: 2562839
Facts & features
Interior
Bedrooms & bathrooms
- Bedrooms: 3
- Bathrooms: 2
- Full bathrooms: 2
Primary bedroom
- Description: Flooring: Plank,Simulated Wood
- Level: Lower
- Dimensions: 12.8 x 10.8
Bedroom
- Description: Flooring: Plank,Simulated Wood
- Level: Lower
- Dimensions: 11.9 x 9.9
Bedroom
- Description: Flooring: Plank,Simulated Wood
- Level: Lower
- Dimensions: 13.4 x 11.9
Primary bathroom
- Description: Flooring: Plank,Simulated Wood
- Level: Lower
- Dimensions: 6.9 x 4.9
Half bath
- Description: Flooring: Plank,Simulated Wood
- Level: Lower
- Dimensions: 6.9 x 4.9
Kitchen
- Description: Flooring: Plank,Simulated Wood
- Level: Lower
- Dimensions: 17.1 x 94
Laundry
- Description: Flooring: Plank,Simulated Wood
- Level: Lower
- Dimensions: 9.9 x 9.7
Living room
- Description: Flooring: Plank,Simulated Wood
- Level: Lower
- Dimensions: 21.3 x 15.2
Heating
- Central
Cooling
- Central Air, 1 Unit
Appliances
- Included: Dishwasher, Disposal, Oven, Range, Refrigerator
- Laundry: Washer Hookup, Dryer Hookup
Features
- Ceiling Fan(s), Carbon Monoxide Detector, Stone Counters, Stainless Steel Appliances
- Windows: Screens
- Has fireplace: No
- Fireplace features: None
Interior area
- Total structure area: 1,257
- Total interior livable area: 1,257 sqft
Property
Parking
- Total spaces: 2
- Parking features: Off Street, Two Spaces, Driveway
- Has uncovered spaces: Yes
Features
- Levels: One
- Stories: 1
- Patio & porch: Covered, Wood
- Exterior features: Fence, Permeable Paving
- Pool features: None
Lot
- Size: 5,998 Square Feet
- Dimensions: 60 x 100
- Features: City Lot, Rectangular Lot
Details
- Additional structures: Shed(s), Workshop
- Parcel number: 0420001779
- Special conditions: None
Construction
Type & style
- Home type: SingleFamily
- Architectural style: Traditional
- Property subtype: Single Family Residence
Materials
- Brick
- Foundation: Slab
- Roof: Shingle
Condition
- Excellent
- Year built: 1964
Utilities & green energy
- Sewer: Public Sewer
- Water: Public
Green energy
- Energy efficient items: Water Heater
Community & HOA
Community
- Security: Smoke Detector(s)
- Subdivision: Bayou Estates
HOA
- Has HOA: No
Location
- Region: Marrero
Financial & listing details
- Price per square foot: $165/sqft
- Tax assessed value: $75,000
- Date on market: 6/23/2026
Estimated market value
$205,800
$196,000 - $216,000
$1,843/mo
Price history
| Date | Event | Price |
|---|---|---|
| 7/10/2026 | Contingent | $208,000$165/sqft |
Source:  GSREIN #2562839 Report a problem GSREIN #2562839 Report a problem | ||
| 6/30/2026 | Listed for sale | $208,000$165/sqft |
Source: GSREIN #2562839 Report a problem | ||
| 3/23/2026 | Sold | -- |
Source: Public Record Report a problem | ||
Public tax history
| Year | Property taxes | Tax assessment |
|---|---|---|
| 2024 | -- | $7,500 +5.9% |
| 2023 | -- | $7,080 |
| 2022 | -- | $7,080 |
| 2021 | -- | $7,080 |
| 2020 | -- | $7,080 |
| 2019 | -- | $7,080 |
| 2018 | -- | $7,080 |
| 2017 | -- | $7,080 |
| 2016 | -- | $7,080 -2.1% |
| 2015 | -- | $7,230 |
| 2014 | -- | $7,230 |
| 2013 | -- | $7,230 |
| 2012 | -- | $7,230 +0.6% |
| 2011 | -- | $7,190 |
| 2010 | -- | $7,190 |
| 2009 | -- | $7,190 |
| 2008 | -- | $7,190 +12.7% |
| 2007 | -- | $6,380 |
| 2006 | -- | -- |
| 2005 | -- | -- |
| 2004 | -- | -- |
| 2003 | -- | -- |
| 2002 | -- | -- |
| 2001 | -- | -- |
| 2000 | -- | -- |
Find assessor info on the county website
Monthly payment
Est. payment
Payment breakdown
Explore the cost of this home by adjusting the details. Changes won't be saved.Climate risks
Neighborhood: 70072
Nearby schools
GreatSchools rating
- 3/10Estelle Elementary SchoolGrades: PK-8Distance: 1 mi
- 2/10John Ehret High SchoolGrades: 9-12Distance: 1.7 mi
- $110,900-- bd-- ba-- sqft2252 Sauvage Ave, Marrero, LA 70072Off Market
- $52,400-- bd-- ba-- sqft2244 Sauvage Ave, Marrero, LA 70072Off Market
- $111,400-- bd-- ba-- sqft2256 Sauvage Ave, Marrero, LA 70072Off Market
- $175,7003 bd2 ba1.2k sqft2240 Sauvage Ave, Marrero, LA 70072Off Market
- $167,200-- bd-- ba-- sqft5856 Bienvenue Ave, Marrero, LA 70072Off Market
- $137,0004 bd2 ba1.2k sqft5857 Segnette Dr, Marrero, LA 70072Off Market
- $125,2003 bd2 ba1.2k sqft2260 Sauvage Ave, Marrero, LA 70072Off Market
- $105,200-- bd-- ba-- sqft2236 Sauvage Ave, Marrero, LA 70072Off Market
A local agent can set up tours, give advice and negotiate with sellers.
