It’s time to come home to an amazing home that inspires you! It’s time to come home to the Pensacola! With double doors opening into a flex office space as soon as you walk through the door, a winding staircase and a drop zone to your right, this home is built not only for elegance but for practicality. Continue through the home to find your master suite on the bottom floor, with a luxurious bath, large walk-in closet and with the option for even more openness by adding double doors into the office space. The vast gathering space opens up to both the kitchen and dining area, to create even more of an open feel! Following the staircase upstairs, you’ll see a spacious play area with three additional bedrooms and the Jack and Jill bathroom. You’ll love the convenience of a laundry chute. This is the perfect home to build your dreams in!
Pending
$524,380
2248 SIRENA LANE, MOUNT DORA, FL 32757
4beds
2,570sqft
Single Family Residence
Built in 2026
7,225 Square Feet Lot
$508,100 Zestimate®
$204/sqft
$103/mo HOA
What's special
Three additional bedroomsWinding staircaseLuxurious bathJack and jill bathroomLarge walk-in closetDrop zoneVast gathering space
- 107 days
- 79
- 9
Zillow last checked:
Listing updated:
Listed by:
Suresh Gupta 844-774-4636,
PARK SQUARE REALTY 844-774-4636
Source: Stellar MLS,MLS#: O6427709 Originating MLS: Orlando Regional
Facts & features
Interior
Bedrooms & bathrooms
- Bedrooms: 4
- Bathrooms: 4
- Full bathrooms: 3
- 1/2 bathrooms: 1
Rooms
- Room types: Den/Library/Office, Family Room, Utility Room, Loft
Primary bedroom
- Features: Walk-In Closet(s)
- Level: First
Balcony porch lanai
- Level: First
Den
- Level: First
Kitchen
- Features: Kitchen Island, Pantry
- Level: First
Living room
- Level: First
Loft
- Level: Second
Heating
- Natural Gas
Cooling
- Central Air, Humidity Control, Zoned
Appliances
- Included: Dishwasher, Disposal, Microwave, Range
- Laundry: Laundry Room
Features
- Eating Space In Kitchen, Kitchen/Family Room Combo, Open Floorplan, Primary Bedroom Main Floor, Split Bedroom, Thermostat, Walk-In Closet(s)
- Flooring: Carpet, Ceramic Tile
- Doors: Sliding Doors
- Has fireplace: No
Interior area
- Total structure area: 2,570
- Total interior livable area: 2,570 sqft
Video & virtual tour
Property
Parking
- Total spaces: 2
- Parking features: Driveway
- Attached garage spaces: 2
- Has uncovered spaces: Yes
Features
- Levels: Two
- Stories: 2
- Patio & porch: Covered, Rear Porch
- Exterior features: Irrigation System, Sidewalk, Sprinkler Metered
- Pool features: Other
Lot
- Size: 7,225 Square Feet
- Residential vegetation: Trees/Landscaped
Details
- Parcel number: 281927040300009100
- Zoning: RES
- Special conditions: None
Construction
Type & style
- Home type: SingleFamily
- Property subtype: Single Family Residence
Materials
- Block, Concrete, Stucco, Wood Frame
- Foundation: Slab
- Roof: Shingle
Condition
- Completed
- New construction: Yes
- Year built: 2026
Details
- Builder model: Pensacola (Elevation C)
- Builder name: Park Square Homes
Utilities & green energy
- Sewer: Public Sewer
- Water: Public
- Utilities for property: Sewer Connected, Sprinkler Recycled
Community & HOA
Community
- Features: Pool
- Security: Smoke Detector(s)
- Pet fee: $0 monthly
- Subdivision: SUMMERBROOKE PH 4
HOA
- Has HOA: Yes
- Amenities included: Clubhouse, Fitness Center, Pool
- Services included: Community Pool, Maintenance Grounds, Pool Maintenance, Recreational Facilities
- HOA fee: $103 monthly
- HOA name: Triad Association
Location
- Region: Mount Dora
Financial & listing details
- Price per square foot: $204/sqft
- Tax assessed value: $64,800
- Annual tax amount: $1,216
- Date on market: 7/23/2026
- Cumulative days on market: 104 days
- Listing terms: Cash,Conventional,FHA,VA Loan
- Ownership: Fee Simple
- Total actual rent: 0
- Road surface type: Asphalt
Estimated market value
$508,100
$483,000 - $534,000
$3,023/mo
Price history
| Date | Event | Price |
|---|---|---|
| 10/25/2026 | Pending sale | $524,380$204/sqft |
Source:  Stellar MLS #O6427709 Report a problem | ||
| 7/17/2026 | Listed for sale | $524,380$204/sqft |
Source: Park Square Homes Report a problem | ||
Public tax history
| Year | Property taxes | Tax assessment |
|---|---|---|
| 2025 | $1,216 -0.7% | $64,800 |
| 2024 | $1,225 +9.7% | $64,800 +6.7% |
| 2023 | $1,117 | $60,750 |
Find assessor info on the county website
Monthly payment
Est. payment
Payment breakdown
Explore the cost of this home by adjusting the details. Changes won't be saved.Climate risks
Neighborhood: 32757


Similar homes
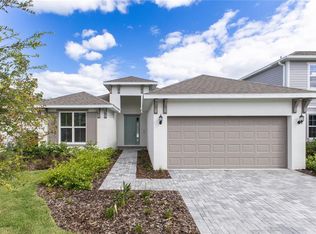
- $503,6404 bd3 ba2.3k sqft2236 SIRENA LANE, MOUNT DORA, FL 32757New Construction
 Stellar MLS
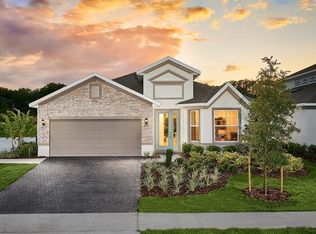
- from $495,9904 bd4 ba2.7k sqftSweetgum Plan, Trailside, Mount Dora, FL 32757New Construction
 DRB Homes
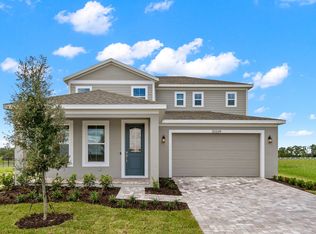
- from $539,9994 bd3 ba2.9k sqftMonterey Plan, Lochside, Mount Dora, FL 32757New Construction
 Taylor Morrison
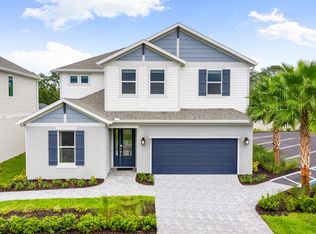
- from $510,9903 bd3 ba2.3k sqftDENHAM Plan, Lakes of Mount Dora, Mount Dora, FL 32757New Construction
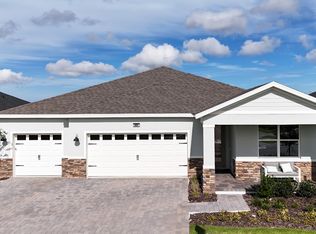 DR Horton
- $475,0005 bd4 ba2.3k sqft32468 SEA LOCH LOOP, MOUNT DORA, FL 32757New ConstructionStellar MLS
- $638,7505 bd5 ba3.4k sqft5249 HANDSOME HILLS DRIVE, MOUNT DORA, FL 32757New ConstructionStellar MLS
- $501,7404 bd3 ba2.6k sqft1920 FIELDSTONE STREET, MINNEOLA, FL 34715New ConstructionMLS ID #O6455712, Ben Goldstein, LENNAR REALTY. Stellar MLS
