Skip main navigation
Sold for $1,500,000
  • $1,500,000

    2248 Stokes St, San Jose, CA 95128

    3beds
    1,239sqft
    Single Family Residence, Residential
    Built in 1956
    7,420 Square Feet Lot
    $1,499,600 Zestimate®
    $1,211/sqft
    $4,684 Estimated rent

    Home value

    $1,499,600

    $1.39M - $1.62M

    $4,684/mo

    Zestimate® history
    Loading
    Loading...

    Owner options

    List your home for rent

    $4,684/mo

    Rent Zestimate®

    Find your next renter with Zillow Rental Manager. Plus, with online applications, you can quickly screen prospective tenants – for free.

    Learn more

    $4,684/mo

    Rent Zestimate®

    Refinance and save

    $9,938/mo

    Est. payment

    Refinancing to a lower rate could help reduce your monthly payments and save thousands over the life of the loan.

    See today's rates

    $9,938/mo

    Est. payment

    Explore your selling options

    Work with a Zillow partner agent

    Leverage their expertise and Zillow's premium Showcase listings to get your home seen by more buyers.

    Get started

    List with your own agent

    Get your home in front of millions of buyers by listing it on Zillow.

    Learn how to do it

    Sell it yourself

    Take full control of how buyers see your home on Zillow by listing For Sale by Owner (FSBO).

    List your home

    What's special

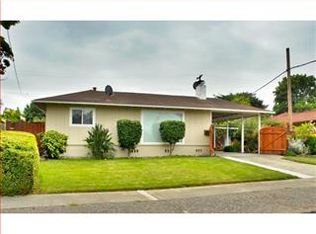
    Thoughtfully upgraded beyond the surface, this home offers lasting value through quality improvements designed for long-term performance. Nestled on a quiet, tree-lined street in the desirable Whitethorne neighborhood bordering Campbell and Willow Glen, this beautifully updated 3BR/2BA home blends timeless charm with today's most desirable upgrades. Freshly painted, light-filled interiors flow seamlessly into a stunning remodeled chef's kitchen with premium appliances, perfect for everyday living and entertaining. A versatile bonus unit is ideal for a home office, gym, or creative retreat. Designed for modern living, it features owned solar, a 40-year Elk Asphalt Shingles premium "cool roof" with warranty, upgraded electrical panel, AC, HVAC, dual Tesla Powerwall II backup batteries, tankless water heater, reverse osmosis filtration system, and an oversized garage with storage/workshop potential. Set on a premium 7,420 ± sq. ft. lot, the private backyard offers endless possibilities for entertaining, gardening, or a future ADU (buyer to verify). Ideally located minutes from The Pruneyard, downtown Campbell, Santana Row, Valley Fair, parks, dining, shopping, and VTA Light Rail. Come experience this exceptional home in person...your next chapter starts here!

    Zillow last checked:

    Listing updated:

    Listed by:

    Judy Jen 01202890 650-906-6889,

    The Jen Company 650-906-6889

    Bought with:

    Dustin L Gutierrez, 01416374

    Coldwell Banker Realty

    Source: MLSListings Inc,MLS#: ML82054695MLS Logo

    Facts & features

    Interior

    Bedrooms & bathrooms
    • Bedrooms: 3
    • Bathrooms: 2
    • Full bathrooms: 2
    Rooms
    • Room types: Office
    Bedroom
    • Features: PrimarySuiteRetreat
    Bathroom
    • Features: PrimaryStallShowers, ShoweroverTub1, UpdatedBaths
    Dining room
    • Features: DiningArea
    Family room
    • Features: NoFamilyRoom
    Kitchen
    • Features: Countertop_Stone, ExhaustFan, Pantry
    Heating
    • Central Forced Air
    Cooling
    • Central Air, Whole House Fan
    Appliances
    • Included: Electric Cooktop, Dishwasher, Exhaust Fan, Range Hood, Built In Oven, Refrigerator, Dryer, Washer
    • Laundry: In Garage, Tub/Sink
    Features
    • One Or More Skylights
    • Flooring: Hardwood, Other
    • Number of fireplaces: 1
    • Fireplace features: Living Room
    Interior area
    • Total structure area: 1,239
    • Total interior livable area: 1,239 sqft

    Property

    Parking
    • Total spaces: 3
    • Parking features: Attached, Covered, Tandem
    • Attached garage spaces: 1
    • Carport spaces: 2
    • Covered spaces: 3
    Features
    • Stories: 1
    • Patio & porch: Balcony/Patio
    • Exterior features: Back Yard, Fenced
    • Spa features: Other, Spa/HotTub
    Lot
    • Size: 7,420 Square Feet
    • Features: Level
    Details
    • Additional structures: Other
    • Parcel number: 28218049
    • Zoning: R1
    • Special conditions: Standard

    Construction

    Type & style
    • Home type: SingleFamily
    • Architectural style: Ranch
    • Property subtype: Single Family Residence, Residential
    Materials
    • Foundation: Concrete Perimeter, Crawl Space
    • Roof: Shingle
    Condition
    • New construction: No
    • Year built: 1956

    Utilities & green energy

    • Gas: PublicUtilities
    • Sewer: Public Sewer
    • Utilities for property: Public Utilities, Solar

    Community & HOA

    Location
    • Region: San Jose

    Financial & listing details

    • Price per square foot: $1,211/sqft
    • Tax assessed value: $498,487
    • Date on market: 7/17/2026
    • Listing agreement: ExclusiveRightToSell

    Price history

    DateEventPrice
    8/11/2026Sold$1,500,000+11.3%$1,211/sqft
    Source: MLSListings Inc #ML82054695 Report a problem
    7/23/2026Pending sale$1,348,000$1,088/sqft
    Source: MLSListings Inc #ML82054695 Report a problem
    7/18/2026Listed for sale$1,348,000+332.1%$1,088/sqft
    Source: MLSListings Inc #ML82054695 Report a problem
    4/29/1999Sold$312,000$252/sqft
    Source: Public Record Report a problem

    Public tax history

    YearProperty taxesTax assessment
    2026-- $498,487 +2%
    2025$7,491 +3.2%$488,714 +2%
    2024$7,256 +2.2%$479,132 +2%
    2023$7,097 +0.4%$469,738 +2%
    2022$7,071 +2.4%$460,529 +2%
    2021$6,903 +3%$451,500 +1%
    2020$6,700 $446,871 +2%
    2019$6,700 +4.5%$438,110 +2%
    2018$6,415 $429,521 +2%
    2017$6,415 +1.1%$421,100 +2%
    2016$6,345 +7.6%$412,844 +1.5%
    2015$5,894 +10.7%$406,644 +2%
    2014$5,327 $398,679 +0.5%
    2013-- $396,878 +2%
    2012-- $389,097 +2%
    2011-- $381,469 +0.8%
    2010-- $378,619 -0.2%
    2009-- $379,519 +2%
    2008-- $372,078 +2%
    2007-- $364,783 +2%
    2006-- $357,631 +2%
    2005-- $350,619 +2%
    2004-- $343,745 +1.9%
    2003-- $337,446 +2%
    2002-- $330,830 +2%
    2001-- $324,344
    Find assessor info on the county website

    Neighborhood: Willow Glen

    Nearby schools

    GreatSchools rating
    Schools provided by the listing agent
    • District: CampbellUnionElementary

    Source: MLSListings Inc. This data may not be complete. We recommend contacting the local school district to confirm school assignments for this home.

    Get a cash offer in 3 minutes
    Find out how much your home could sell for in as little as 3 minutes with a no-obligation cash offer.
    Estimated market value
    $1,499,600
    Get a cash offer in 3 minutes
    Find out how much your home could sell for in as little as 3 minutes with a no-obligation cash offer.
    Estimated market value
    $1,499,600