Skip main navigation
Closed
  • $849,859

    2248 Traditions Way, Jefferson, GA 30549

    4beds
    3,582sqft
    Single Family Residence, Residential
    Built in 2023
    0.37 Acres Lot
    $825,200 Zestimate®
    $237/sqft
    $3,088 Estimated rent

    Home value

    $825,200

    $784,000 - $866,000

    $3,088/mo

    Zestimate® history
    Loading
    Loading...

    Owner options

    List your home for rent

    $3,088/mo

    Rent Zestimate®

    Find your next renter with Zillow Rental Manager. Plus, with online applications, you can quickly screen prospective tenants – for free.

    Learn more

    $3,088/mo

    Rent Zestimate®

    Refinance and save

    $6,599/mo

    Est. payment

    Refinancing to a lower rate could help reduce your monthly payments and save thousands over the life of the loan.

    See today's rates

    $6,599/mo

    Est. payment

    Explore your selling options

    Work with a Zillow partner agent

    Leverage their expertise and Zillow's premium Showcase listings to get your home seen by more buyers.

    Get started

    List with your own agent

    Get your home in front of millions of buyers by listing it on Zillow.

    Learn how to do it

    Sell it yourself

    Take full control of how buyers see your home on Zillow by listing For Sale by Owner (FSBO).

    List your home

    What's special

    Brick fireplaceLarge corner lotBryan floorplanUpgraded graniteUpgraded cabinetrySpacious gourmet kitchenCoffered ceilings
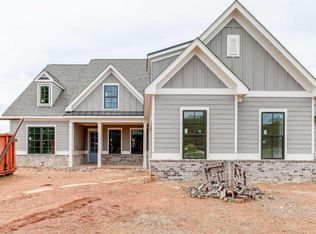
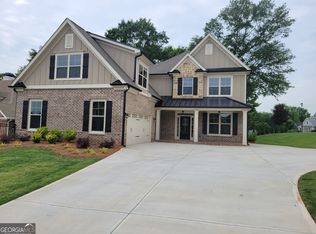
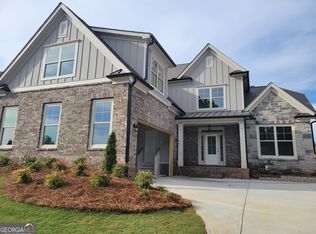
    LOT 100P, THE BRYAN FLOORPLAN BY HILLGROVE HOMES - This stunning 4 bed/3.5 bath MASTER ON MAIN on a FULL UNFINISHED BASEMENT is everything you have been looking for on a LARGE CORNER LOT! Located in the desirable swim/tennis/golf community, TRADITIONS OF BRASELTON. This NEW CONSTRUCTION HOME is loaded w/ upgrades! The spacious Gourmet Kitchen w/ an oversized island overlooks the inviting Family Room. The Family Room awards you w/ coffered ceilings, shiplap, brick fireplace, cedar mantle, and built-in cabinetry. The Kitchen features upgraded cabinetry w/ soft close drawers, upgraded granite, stainless steel appliances, tile backsplash, farm sink and spacious walk-in pantry. Dining/Office or Flex Space right off the Foyer w/ stunning floor to celling trim. Mudroom, Pantry & Laundry are right off the Kitchen. Relaxing Master Bedroom w/ Master Bath retreat offers a tile SUPER SHOWER, dual vanities & a spacious Master Closet. There are two secondary bedrooms upstairs w/ a Jack-n-Jill bath. Then an additional bedroom w/ an ensuite bathroom. KIDS LOFT/DEN upstairs. The covered back porch overlooks a large, level backyard w/ golf course view in the distance. The full unfinished basement is stubbed for a bath and ready to design to your liking! Highly sought after Jackson County Schools! SWIM/TENNIS. Construction complete in November 2023.

    Zillow last checked:

    Listing updated:

    Listed by:

    RACHEL N WEBB,

    Hill Wood Realty, LLC. 770-822-2499

    Bought with:

    David A Viti, 180428

    Chapman Hall Professionals Realty, LLC.

    Source: FMLS GA,MLS#: 7259327MLS Logo

    Facts & features

    Interior

    Bedrooms & bathrooms
    • Bedrooms: 4
    • Bathrooms: 4
    • Full bathrooms: 3
    • 1/2 bathrooms: 1
    • Main level bathrooms: 1
    • Main level bedrooms: 1
    Rooms
    • Room types: Family Room, Loft
    Primary bedroom
    • Features: Master on Main, Oversized Master
    • Level: Master on Main, Oversized Master
    Bedroom
    • Features: Master on Main, Oversized Master
    Primary bathroom
    • Features: Double Vanity, Shower Only
    Dining room
    • Features: Separate Dining Room
    Kitchen
    • Features: Breakfast Room, Cabinets White, Eat-in Kitchen, Kitchen Island, Pantry Walk-In, Stone Counters, View to Family Room
    Heating
    • Central, Electric
    Cooling
    • Ceiling Fan(s), Central Air
    Appliances
    • Included: Dishwasher, Disposal, Double Oven, Gas Cooktop, Microwave, Range Hood, Self Cleaning Oven
    • Laundry: In Hall, Laundry Room, Main Level
    Features
    • Coffered Ceiling(s), Double Vanity, Entrance Foyer, High Ceilings 9 ft Upper, High Ceilings 10 ft Main, High Speed Internet, Tray Ceiling(s), Walk-In Closet(s)
    • Flooring: Carpet, Ceramic Tile, Laminate
    • Windows: Insulated Windows
    • Basement: Bath/Stubbed,Exterior Entry,Full,Interior Entry,Unfinished
    • Attic: Pull Down Stairs
    • Number of fireplaces: 1
    • Fireplace features: Factory Built, Family Room, Gas Log
    • Common walls with other units/homes: No Common Walls
    Interior area
    • Total structure area: 3,582
    • Total interior livable area: 3,582 sqft

    Property

    Parking
    • Total spaces: 2
    • Parking features: Attached, Driveway, Garage, Garage Door Opener, Garage Faces Side, Kitchen Level, Level Driveway
    • Attached garage spaces: 2
    • Has uncovered spaces: Yes
    Accessibility
    • Accessibility features: None
    Features
    • Levels: Two
    • Stories: 2
    • Patio & porch: Covered, Deck
    • Exterior features: Private Yard, No Dock
    • Pool features: None
    • Spa features: None
    • Fencing: None
    • Has view: Yes
    • View description: Other
    • Waterfront features: None
    • Body of water: None
    Lot
    • Size: 0.37 Acres
    • Dimensions: 72x21x166x90x180
    • Features: Back Yard, Front Yard, Landscaped
    Details
    • Additional structures: None
    • Parcel number: 105D   100P
    • Other equipment: None
    • Horse amenities: None

    Construction

    Type & style
    • Home type: SingleFamily
    • Architectural style: Farmhouse,Traditional
    • Property subtype: Single Family Residence, Residential
    Materials
    • Brick Front, Cement Siding
    • Foundation: Concrete Perimeter
    • Roof: Composition
    Condition
    • New Construction
    • New construction: Yes
    • Year built: 2023
    Details
    • Warranty included: Yes

    Utilities & green energy

    • Electric: 110 Volts, 220 Volts in Laundry
    • Sewer: Public Sewer
    • Water: Public
    • Utilities for property: Cable Available, Electricity Available, Natural Gas Available, Phone Available, Sewer Available, Underground Utilities, Water Available
    Green energy
    • Energy efficient items: None
    • Energy generation: None

    Community & HOA

    Community
    • Features: Clubhouse, Country Club, Fitness Center, Golf, Homeowners Assoc, Park, Playground, Pool, Sidewalks, Street Lights, Tennis Court(s)
    • Security: Carbon Monoxide Detector(s), Smoke Detector(s)
    • Subdivision: Traditions Of Braselton
    HOA
    • Has HOA: Yes
    • Services included: Reserve Fund, Swim, Tennis
    • HOA fee: $1,000 annually
    Location
    • Region: Jefferson

    Financial & listing details

    • Price per square foot: $237/sqft
    • Tax assessed value: $860,600
    • Annual tax amount: $535
    • Date on market: 8/11/2023
    • Cumulative days on market: 35 days
    • Listing terms: 1031 Exchange,Cash,Conventional,VA Loan
    • Ownership: Fee Simple
    • Electric utility on property: Yes
    • Road surface type: Concrete

    Price history

    DateEventPrice
    11/17/2023Sold$849,859+1.3%$237/sqft
    Source: FMLS GA #7259327 Report a problem
    9/17/2023Pending sale$839,000$234/sqft
    Source: GAMLS #10191047 Report a problem
    8/11/2023Listed for sale$839,000+1049.3%$234/sqft
    Source: FMLS GA #7259327 Report a problem
    2/16/2023Sold$73,000-23.1%$20/sqft
    Source: Public Record Report a problem
    11/12/2022Price change$94,900-13.6%$26/sqft
    Source: FMLS GA #7021976 Report a problem
    10/3/2022Listed for sale$109,900$31/sqft
    Source: FMLS GA #7021976 Report a problem
    9/14/2022Pending sale$109,900$31/sqft
    Source: FMLS GA #7021976 Report a problem
    9/13/2022Contingent$109,900$31/sqft
    Source: FMLS GA #7021976 Report a problem
    7/8/2022Price change$109,900-7.6%$31/sqft
    Source: FMLS GA #7021976 Report a problem
    6/8/2022Listed for sale$119,000+116.8%$33/sqft
    Source: FMLS GA #7021976 Report a problem
    3/28/2022Sold$54,883-57.5%$15/sqft
    Source: Public Record Report a problem
    3/25/2022Listed for sale$129,000+46.8%$36/sqft
    Source: FMLS GA #7021976 Report a problem
    2/22/2005Sold$87,900$25/sqft
    Source: Public Record Report a problem

    Public tax history

    YearProperty taxesTax assessment
    2025$8,983 +7.6%$344,240 +6.8%
    2024$8,351 +1581.4%$322,240 +1651.3%
    2023$497 -7.2%$18,400
    2022$535 -0.7%$18,400
    2021$539 -10%$18,400
    2020$598 -1.2%$18,400
    2019$606 -0.8%$18,400
    2018$611 -0.6%$18,400
    2017$614 +0.6%$18,400 +187.5%
    2016$611 +185.9%$6,400
    2015$214 +0.2%$6,400
    2014$213 -0.2%$6,400 +60%
    2013$214 $4,000
    2012-- --
    2011-- --
    2010-- --
    Find assessor info on the county website

    Neighborhood: 30549

    Nearby schools

    GreatSchools rating
    Schools provided by the listing agent
    • Elementary: Gum Springs
    • Middle: West Jackson
    • High: Jackson County

    Source: FMLS GA. This data may not be complete. We recommend contacting the local school district to confirm school assignments for this home.

    Get a cash offer in 3 minutes
    Find out how much your home could sell for in as little as 3 minutes with a no-obligation cash offer.
    Estimated market value
    $825,200
    Get a cash offer in 3 minutes
    Find out how much your home could sell for in as little as 3 minutes with a no-obligation cash offer.
    Estimated market value
    $825,200