Skip main navigation
Sold for $600,000
  • Listed by: Laguna Premier Realty Inc. • Bob DePew • Contact: 7143506565
    Bought with: Coldwell Banker Realty
    $600,000

    2248 Via Mariposa E Unit D, Laguna Woods, CA 92637

    2beds
    1,075sqft
    Condominium
    Built in 1969
    -- sqft lot
    $611,800 Zestimate®
    $558/sqft
    $3,279 Estimated rent

    Home value

    $611,800

    $581,000 - $649,000

    $3,279/mo

    Zestimate® history
    Loading
    Loading...

    Owner options

    List your home for rent

    $3,279/mo

    Rent Zestimate®

    Find your next renter with Zillow Rental Manager. Plus, with online applications, you can quickly screen prospective tenants – for free.

    Learn more

    $3,279/mo

    Rent Zestimate®

    Refinance and save

    $4,573/mo

    Est. payment

    Refinancing to a lower rate could help reduce your monthly payments and save thousands over the life of the loan.

    See today's rates

    $4,573/mo

    Est. payment

    Explore your selling options

    Work with a Zillow partner agent

    Leverage their expertise and Zillow's premium Showcase listings to get your home seen by more buyers.

    Get started

    List with your own agent

    Get your home in front of millions of buyers by listing it on Zillow.

    Learn how to do it

    Sell it yourself

    Take full control of how buyers see your home on Zillow by listing For Sale by Owner (FSBO).

    List your home

    What's special

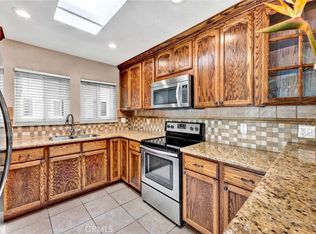
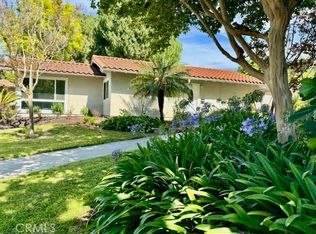
    Welcome to Laguna Woods an active 55 Plus community and this stunning New Valencia Model home, where elegance meets comfort. Exterior & Patio: As you approach, you’ll be greeted by beautiful landscaping with sculpted stones leading to an iron gate. Step into a beautifully tiled patio, complete with furniture and a Alumawood awning. The custom front door, adorned with leaded glass, adds a touch of sophistication. The patio also offers ample storage space, perfect for your Christmas gifts and wrapping supplies. Interior: Upon entering, you’ll find yourself on beautiful, engineered wood flooring, complemented by smooth ceilings and central air. Plantation shutters adorn every window, enhancing the home’s charm. The base floor and crown molding add a touch of elegance throughout. Dining Room: The dining room features a small remote-controlled fan and provides access to the atrium through a door with plantation shutters. Kitchen: The fully remodeled kitchen is a chef’s dream, boasting beautiful multicolored granite countertops, cherrywood cabinetry, and all stainless-steel appliances. The kitchen is well-lit with overhead lighting and under-cabinet lighting. Hallway has a convenient closet with a GE stackable washer and dryer for in home laundry! Bedrooms: • Bedroom 1: This versatile room can serve as a guest room or a second office. It includes a remote-controlled fan and light, along with a fully remodeled closet. • Master Bedroom: The master bedroom features shutter windows that open to the patio, base molding, and a remodeled closet. The en suite master bath includes new cabinetry with dual sinks, a quartz countertop, LED lighting, and a Solatube for natural daylight. Bathrooms: • Guest Bathroom: The guest bathroom is equipped with a Solatube for daylight lighting, beautiful, tiled floors, and a travertine step-in shower with overhead lighting and hand bars for stability. The quartz countertop and new cabinetry, along with a beautiful faucet and sink, complete the space. • Master Bath: The master bath features a low step-in tub and shower surrounded by travertine tiles and beautiful stainless fixtures. This home is a perfect blend of luxury and functionality, offering a serene living experience. Don’t miss the opportunity to make this exquisite property your new home!

    Zillow last checked:

    Listing updated:

    Listed by:

    Bob DePew DRE #02057870 7143506565,

    Laguna Premier Realty Inc.

    Bought with:

    Richard R.J. Kas, DRE #01352771

    Coldwell Banker Realty

    Jean Henryck, DRE #01933783

    Rise Realty

    Source: CRMLS,MLS#: OC24162731MLS LogoOriginating MLS: California Regional MLS

    Facts & features

    Interior

    Bedrooms & bathrooms
    • Bedrooms: 2
    • Bathrooms: 2
    • Full bathrooms: 1
    • 3/4 bathrooms: 1
    • Main level bathrooms: 2
    • Main level bedrooms: 2
    Rooms
    • Room types: Bedroom, Family Room, Kitchen, Primary Bathroom, Primary Bedroom
    Primary bedroom
    • Features: Main Level Primary
    Primary bedroom
    • Features: Primary Suite
    Bedroom
    • Features: Bedroom on Main Level
    Bedroom
    • Features: All Bedrooms Down
    Bathroom
    • Features: Bathtub, Dual Sinks, Full Bath on Main Level, Low Flow Plumbing Fixtures, Quartz Counters, Remodeled, Separate Shower, Tub Shower, Upgraded, Walk-In Shower
    Kitchen
    • Features: Granite Counters, Kitchen/Family Room Combo, Pots & Pan Drawers, Remodeled, Self-closing Cabinet Doors, Self-closing Drawers, Updated Kitchen
    Heating
    • Central
    Cooling
    • Central Air
    Appliances
    • Included: Electric Oven, Electric Range, Electric Water Heater, Disposal, Ice Maker, Microwave, Refrigerator, Self Cleaning Oven, Water To Refrigerator, Water Heater, Dryer, Washer
    • Laundry: Washer Hookup, Electric Dryer Hookup, Inside, Laundry Closet, Stacked
    Features
    • Breakfast Bar, Ceiling Fan(s), Crown Molding, Granite Counters, Open Floorplan, Quartz Counters, Stone Counters, All Bedrooms Down, Bedroom on Main Level, Main Level Primary, Primary Suite
    • Flooring: Laminate, Tile
    • Doors: Panel Doors, Sliding Doors
    • Windows: Plantation Shutters, Skylight(s), Shutters
    • Has fireplace: No
    • Fireplace features: None
    • Common walls with other units/homes: 2+ Common Walls,No One Above,No One Below
    Interior area
    • Total interior livable area: 1,075 sqft

    Property

    Parking
    • Total spaces: 1
    • Parking features: Carport, Detached Carport
    • Carport spaces: 1
    Accessibility
    • Accessibility features: Accessible Doors
    Features
    • Levels: One
    • Stories: 1
    • Entry location: Level
    • Patio & porch: Covered, Front Porch, Tile
    • Pool features: Gunite, Heated, Association
    • Has spa: Yes
    • Spa features: Association, Gunite, Heated, In Ground
    • Fencing: Block
    • Has view: Yes
    • View description: Park/Greenbelt, Neighborhood
    Lot
    • Size: 1,075 Square Feet
    • Features: 26-30 Units/Acre, Cul-De-Sac
    Details
    • Additional structures: Storage
    • Parcel number: 93147094
    • Special conditions: Probate Listing
    • Horse amenities: Riding Trail

    Construction

    Type & style
    • Home type: Condo
    • Architectural style: Mediterranean
    • Property subtype: Condominium
    • Attached to another structure: Yes
    Materials
    • Foundation: None
    • Roof: Flat
    Condition
    • Updated/Remodeled
    • New construction: No
    • Year built: 1969
    Details
    • Builder model: Valencia
    • Builder name: Rossmor

    Utilities & green energy

    • Electric: Standard
    • Sewer: Sewer Tap Paid
    • Water: Public
    • Utilities for property: Cable Available, Electricity Available, Electricity Connected, Sewer Available, Sewer Connected, Water Available, Water Connected

    Community & HOA

    Community
    • Features: Biking, Dog Park, Golf, Hiking, Horse Trails, Stable(s), Storm Drain(s), Street Lights, Suburban, Sidewalks, Gated
    • Security: Security Gate, Gated with Guard, Gated Community, Gated with Attendant, 24 Hour Security, Smoke Detector(s), Security Guard
    • Senior community: Yes
    • Subdivision: Leisure World (Lw)
    HOA
    • Has HOA: Yes
    • Amenities included: Bocce Court, Billiard Room, Clubhouse, Controlled Access, Sport Court, Dog Park, Golf Course, Maintenance Grounds, Game Room, Horse Trails, Meeting Room, Meeting/Banquet/Party Room, Maintenance Front Yard, Other Courts, Picnic Area, Paddle Tennis, Pickleball, Pool, Recreation Room, RV Parking, Guard
    • Services included: Sewer
    • HOA fee: $816 monthly
    • HOA name: Third Mutual
    • HOA phone: 949-567-4600
    Location
    • Region: Laguna Woods

    Financial & listing details

    • Price per square foot: $558/sqft
    • Tax assessed value: $612,000
    • Date on market: 8/7/2024
    • Cumulative days on market: 8 days
    • Listing terms: Cash,Cash to New Loan,VA Loan
    • Road surface type: Paved

    Price history

    DateEventPrice
    10/3/2024Sold$600,000+9.3%$558/sqft
    Source: CRMLS #OC24162731 Report a problem
    9/10/2024Pending sale$548,800$511/sqft
    Source: CRMLS #OC24162731 Report a problem
    8/16/2024Contingent$548,800$511/sqft
    Source: CRMLS #OC24162731 Report a problem
    8/7/2024Listed for sale$548,800+54.6%$511/sqft
    Source: CRMLS #OC24162731 Report a problem
    9/20/2017Sold$355,000-1.3%$330/sqft
    Source: Public Record Report a problem
    8/21/2017Pending sale$359,800$335/sqft
    Source: Laguna Premier Realty Inc. #OC17184433 Report a problem
    8/16/2017Listed for sale$359,800$335/sqft
    Source: Laguna Premier Realty Inc. #OC17184433 Report a problem

    Public tax history

    YearProperty taxesTax assessment
    2026-- $612,000 +2%
    2025$6,183 +26.6%$600,000 +51.5%
    2024$4,883 +24.6%$396,007 +2%
    2023$3,919 +1.8%$388,243 +2%
    2022$3,848 +2.1%$380,631 +2%
    2021$3,770 +0.9%$373,168 +1%
    2020$3,736 $369,342 +2%
    2019$3,736 +2.1%$362,100 +2%
    2018$3,660 +165.9%$355,000 +167.8%
    2017$1,377 $132,579 +2%
    2016$1,377 +1.7%$129,980 +1.5%
    2015$1,354 +3.5%$128,028 +2%
    2014$1,309 $125,521 +0.5%
    2013-- $124,954 +2%
    2012-- $122,504 +2%
    2011-- $120,102 +0.8%
    2010-- $119,205
    Find assessor info on the county website

    Neighborhood: 92637

    Nearby schools

    GreatSchools rating
    Get a cash offer in 3 minutes
    Find out how much your home could sell for in as little as 3 minutes with a no-obligation cash offer.
    Estimated market value
    $611,800
    Get a cash offer in 3 minutes
    Find out how much your home could sell for in as little as 3 minutes with a no-obligation cash offer.
    Estimated market value
    $611,800