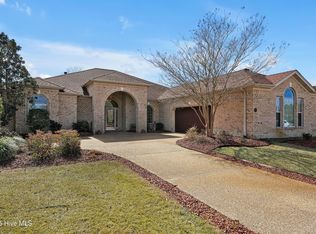
Nestled within Brunswick Forest, this exquisite all-brick residence embodies the essence of luxurious Florida-style living but screams coastal living in North Carolina. Upon entry, the heated and cooled lanai bathes the interior in natural light, offering serene views of the surrounding nature. A journey through the living room reveals a high-end ceiling fan and LED lighting, complementing the ambiance set by the double-sided gas fireplace.The kitchen stands as a culinary haven, boasting wood cabinets, under cabinet lighting, a walk-in pantry, and ample counter space. The primary bedroom offers the other side of the gas fireplace, private lanai entrance, and a lavish bath featuring separate walk-in closets with custom cabinetry, a spacious step-in shower, and separate vanities.
Open the telescoping glass doors to the ''pièce de resistance'', the heated and cooled lanai, seamlessly extending the living space. This oasis overlooks the expansive backyard, complete with an inside all year-round kitchen with gas cook top, sink, and beverage center. The gas fire pit for al fresco entertainment. Mature landscaping ensures privacy, for the option to add a private pool or just engage in backyard games and further enhancing outdoor enjoyment. Landscape lighting in both front and back yard beds elevates the outdoor experience, while the convenience of lawn maintenance is done by homeowners' association.Some of the interior highlights include a spacious office with coffered ceilings, a powder room, and two guest bedrooms each with private full baths, ensuring comfort and convenience. Plantation shutters, a conditioned space in the garage, an integrated five-zone audio system, and a recently replaced HVAC system (Nov'23). 5 star amenities; wellness center, swimming pools, tennis & pickleball courts, cardio/weight room, nature trails, parks, and18-hole golf course. A vibrant social scene, w/ various activities, shopping & dining. Minutes to downtown Wilmington & local airport.
Sold for $819,000
$819,000
2248 Villamar Drive, Leland, NC 28451
3beds
3,591sqft
Single Family Residence
Built in 2010
0.37 Acres Lot
$823,400 Zestimate®
$228/sqft
$3,109 Estimated rent
Home value
$823,400
$782,000 - $865,000
$3,109/mo
Zestimate® history
Owner options
List your home for rent
$3,109/mo
Rent Zestimate®
Find your next renter with Zillow Rental Manager. Plus, with online applications, you can quickly screen prospective tenants – for free.
$3,109/mo
Rent Zestimate®
Refinance and save
$4,830/mo
Est. payment
Refinancing to a lower rate could help reduce your monthly payments and save thousands over the life of the loan.
$4,830/mo
Est. payment
Explore your selling options
Work with a Zillow partner agent
Leverage their expertise and Zillow's premium Showcase listings to get your home seen by more buyers.
Get startedList with your own agent
Get your home in front of millions of buyers by listing it on Zillow.
Learn how to do itSell it yourself
Take full control of how buyers see your home on Zillow by listing For Sale by Owner (FSBO).
List your homeWhat's special
Gas fireplaceSwimming poolsBrunswick forestPrivate poolNatural lightCoastal livingLed lighting
Zillow last checked:
Listing updated:
Listed by:
Tracy Swanson 910-454-4450,
Swanson Realty-Brunswick County
Bought with:
Morgan Beatty Group
RE/MAX Essential
Shana R Morgan, 283292
RE/MAX Essential
Source: Hive MLS,MLS#: 100433325 Originating MLS: Brunswick County Association of Realtors
Originating MLS: Brunswick County Association of RealtorsFacts & features
Interior
Bedrooms & bathrooms
- Bedrooms: 3
- Bathrooms: 4
- Full bathrooms: 3
- 1/2 bathrooms: 1
Rooms
- Room types: Master Bedroom, Other, Sunroom, Living Room, Dining Room, Kitchen, Breakfast Nook, Office, Bedroom 2, Bedroom 3
Primary bedroom
- Dimensions: 21 x 14
Bedroom 2
- Dimensions: 11 x 12
Bedroom 3
- Dimensions: 11 x 12
Breakfast nook
- Dimensions: 13 x 12
Dining room
- Dimensions: 11 x 12
Kitchen
- Dimensions: 12 x 14
Living room
- Dimensions: 19 x 18
Office
- Dimensions: 11 x 11
Other
- Description: Conditioned storage in garage
- Dimensions: 6 x 15
Other
- Description: Walk-in closet 2
- Dimensions: 7 x 9
Other
- Description: Walk-in closet one
- Dimensions: 5 x 6
Sunroom
- Description: AKA Lanai
- Dimensions: 45 x 12
Heating
- Fireplace Insert, Heat Pump, Electric
Cooling
- Heat Pump
Appliances
- Included: Vented Exhaust Fan, Mini Refrigerator, Electric Oven, Electric Cooktop, Built-In Microwave, Washer, Refrigerator, Dryer, Dishwasher, Wall Oven
- Laundry: Laundry Room
Features
- Master Downstairs, Walk-in Closet(s), Tray Ceiling(s), High Ceilings, Entrance Foyer, Ceiling Fan(s), Pantry, Walk-in Shower, Blinds/Shades, Gas Log, Walk-In Closet(s)
- Flooring: Tile, Wood
- Windows: Skylight(s)
- Has fireplace: Yes
- Fireplace features: Gas Log
Interior area
- Total structure area: 3,591
- Total interior livable area: 3,591 sqft
Property
Parking
- Total spaces: 2
- Parking features: Garage Faces Side, Attached, Aggregate, Garage Door Opener, On Site
- Has attached garage: Yes
Features
- Levels: One
- Stories: 1
- Patio & porch: Enclosed, Patio, Porch, See Remarks
- Exterior features: Irrigation System, Gas Log
- Fencing: None
Lot
- Size: 0.37 Acres
- Dimensions: 77 x 210 x 89 x 179
Details
- Parcel number: 058ka010
- Zoning: PUD
- Special conditions: Standard
Construction
Type & style
- Home type: SingleFamily
- Property subtype: Single Family Residence
Materials
- Brick
- Foundation: Slab
- Roof: Shingle
Condition
- New construction: No
- Year built: 2010
Utilities & green energy
- Sewer: Public Sewer
- Water: Public
- Utilities for property: Sewer Available, Water Available
Community & HOA
Community
- Security: Security Lights
- Subdivision: Brunswick Forest
HOA
- Has HOA: Yes
- Amenities included: Basketball Court, Clubhouse, Pool, Dog Park, Exercise Course, Fitness Center, Golf Course, Indoor Pool, Jogging Path, Maintenance Common Areas, Maintenance Grounds, Management, Meeting Room, Park, Pickleball, Picnic Area, Restaurant, Sidewalks, Street Lights, Tennis Court(s), Trail(s)
- HOA fee: $1,650 monthly
- HOA name: CAMS
- HOA phone: 910-202-9890
- Second HOA fee: $2,144 monthly
- Second HOA name: CEPCO
- Second HOA phone: 910-395-1500
Location
- Region: Leland
Financial & listing details
- Price per square foot: $228/sqft
- Tax assessed value: $676,000
- Annual tax amount: $4,952
- Date on market: 9/8/2025
- Cumulative days on market: 39 days
- Listing agreement: Exclusive Right To Sell
- Listing terms: Cash,Conventional,VA Loan
Price history
| Date | Event | Price |
|---|---|---|
| 7/1/2024 | Sold | $819,000$228/sqft |
Source:  Hive MLS #100433325 Report a problem Hive MLS #100433325 Report a problem | ||
| 4/24/2024 | Pending sale | $819,000$228/sqft |
Source: Hive MLS #100433325 Report a problem | ||
| 3/18/2024 | Listed for sale | $819,000$228/sqft |
Source: Hive MLS #100433325 Report a problem | ||
Public tax history
| Year | Property taxes | Tax assessment |
|---|---|---|
| 2025 | $4,952 +4.5% | $711,190 +5.2% |
| 2024 | $4,737 +6.1% | $676,000 |
| 2023 | $4,467 +12.8% | $676,000 +43.4% |
| 2022 | $3,960 0% | $471,440 |
| 2021 | $3,960 +12.9% | $471,440 +8.8% |
| 2020 | $3,506 | $433,270 |
| 2019 | -- | $433,270 +490.8% |
| 2018 | -- | $73,340 |
| 2017 | $3,060 | $73,340 |
| 2016 | $3,060 | $73,340 -82.2% |
| 2015 | $3,060 +9.1% | $413,040 -2.1% |
| 2014 | $2,806 | $421,940 |
| 2013 | -- | -- |
| 2012 | -- | -- |
| 2011 | -- | -- |
| 2010 | -- | -- |
| 2009 | -- | -- |
| 2008 | -- | -- |
Find assessor info on the county website
Neighborhood: 28451
Nearby homes
- $546,9900.42 Acres2252 Villamar Dr, Leland, NC 28451Off Market
- $775,1003 bd4 ba3.5k sqft2244 Villamar Dr, Leland, NC 28451Off Market
- $747,9004 bd3 ba3.6k sqft2256 Villamar Dr, Leland, NC 28451Off Market
- $715,6005 bd3 ba3k sqft1071 Leesburg Dr, Leland, NC 28451Off Market
- $586,4003 bd3 ba2.2k sqft2240 Villamar Dr, Leland, NC 28451Off Market
- $661,1003 bd3 ba3.2k sqft1069 Leesburg Dr, Leland, NC 28451Off Market
- $623,7003 bd2 ba2.7k sqft1073 Leesburg Dr, Leland, NC 28451Off Market
- $469,0003 bd3 ba2.3k sqft2115 Villamar Dr, Leland, NC 28451Off Market
Nearby schools
GreatSchools rating
- 4/10Town Creek MiddleGrades: 5-8Distance: 4.4 mi
- 4/10North Brunswick HighGrades: 9-12Distance: 3.9 mi
- 8/10Town Creek ElementaryGrades: K-4Distance: 4.5 mi
Schools provided by the listing agent
- Elementary: Town Creek
- Middle: Town Creek
- High: North Brunswick
Source: Hive MLS. This data may not be complete. We recommend contacting the local school district to confirm school assignments for this home.
Get a cash offer in 3 minutes
Find out how much your home could sell for in as little as 3 minutes with a no-obligation cash offer.
Estimated market value
$823,400
Get a cash offer in 3 minutes
Find out how much your home could sell for in as little as 3 minutes with a no-obligation cash offer.
Estimated market value
$823,400
- North Carolina
- Brunswick County
- Leland
- 28451
- 2248 Villamar Drive
Nearby cities
Nearby zip codes
Other Leland Topics
