Skip main navigation
Sold for $780,000
  • $780,000

    2248 W BONANZA Lane, Phoenix, AZ 85085

    5beds
    3baths
    3,125sqft
    Single Family Residence
    Built in 2005
    6,875 Square Feet Lot
    $741,600 Zestimate®
    $250/sqft
    $3,820 Estimated rent

    Home value

    $741,600

    $705,000 - $779,000

    $3,820/mo

    Zestimate® history
    Loading
    Loading...

    Owner options

    List your home for rent

    $3,820/mo

    Rent Zestimate®

    Find your next renter with Zillow Rental Manager. Plus, with online applications, you can quickly screen prospective tenants – for free.

    Learn more

    $3,820/mo

    Rent Zestimate®

    Refinance and save

    $4,622/mo

    Est. payment

    Refinancing to a lower rate could help reduce your monthly payments and save thousands over the life of the loan.

    See today's rates

    $4,622/mo

    Est. payment

    Explore your selling options

    Work with a Zillow partner agent

    Leverage their expertise and Zillow's premium Showcase listings to get your home seen by more buyers.

    Get started

    List with your own agent

    Get your home in front of millions of buyers by listing it on Zillow.

    Learn how to do it

    Sell it yourself

    Take full control of how buyers see your home on Zillow by listing For Sale by Owner (FSBO).

    List your home

    What's special

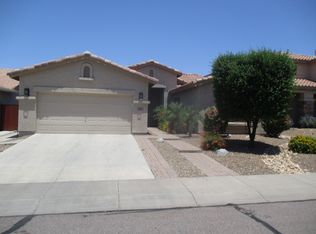
    Welcome to your dream home in the desirable Norterra area! This spacious 5-bedroom, 3-bathroom home is perfect for entertaining and offers generous room sizes throughout. Upon entry, you'll find a large family room ideal for gatherings. The first floor features a bedroom with an upgraded 3/4 bath for added convenience. The fully remodeled kitchen is a chef's delight, complete with honed granite countertops, a large island, beautiful backsplash, newer appliances, and modern finishes. It opens to a spacious great room, perfect for hosting friends and family. The laundry room is also downstairs and larger than most, adding to the home's functionality. Upstairs, you'll discover four additional bedrooms, including the expansive primary suite. Upstairs, the primary bedroom serves as a personal retreat, featuring two walk-in closets, a separate tub and shower, and a double sink vanity. Additionally, the second floor houses three more generous bedrooms. Bedrooms 3 and 4 share a fully renovated Jack and Jill bathroom with honed granite countertops, double sinks, and an upgraded tub/shower combination. This home is designed to provide ample space for every need, making it the perfect place to create lasting memories. Don't miss the opportunity to make this exceptional property your own.

    Zillow last checked:

    Listing updated:

    Listed by:

    Michae Cavallucci 602-309-9496,

    RE/MAX Desert Showcase

    Bought with:

    David Faraji, SA695724000

    Realty ONE Group

    Source: ARMLS,MLS#: 6725023MLS Logo

    Facts & features

    Interior

    Bedrooms & bathrooms
    • Bedrooms: 5
    • Bathrooms: 3
    Heating
    • Electric
    Cooling
    • Central Air, Ceiling Fan(s)
    Appliances
    • Included: Built-in Microwave, Dishwasher, Disposal, Gas Range, Gas Oven
    • Laundry: Inside
    Features
    • Pantry, High Speed Internet, Smart Home, Granite Counters, Double Vanity, Upstairs, 9+ Flat Ceilings, Kitchen Island, Full Bth Master Bdrm, Separate Shwr & Tub
    • Flooring: Laminate, Tile
    • Windows: Double Pane Windows
    • Has basement: No
    • Has fireplace: No
    Interior area
    • Total structure area: 3,125
    • Total interior livable area: 3,125 sqft

    Property

    Parking
    • Total spaces: 4
    • Parking features: Garage Door Opener, Electric Vehicle Charging Station(s)
    • Garage spaces: 2
    • Uncovered spaces: 2
    Features
    • Stories: 2
    • Patio & porch: Covered, Patio
    • Has private pool: Yes
    • Pool features: Play Pool, Fenced
    • Spa features: None
    • Fencing: Block
    Lot
    • Size: 6,875 sqft
    • Features: North/South Exposure, Sprinklers In Rear, Sprinklers In Front, Desert Front, Grass Back
    Details
    • Parcel number: 21019755

    Construction

    Type & style
    • Home type: SingleFamily
    • Property subtype: Single Family Residence
    Materials
    • Stucco, Wood Frame, Painted
    • Roof: Tile
    Condition
    • Year built: 2005
    Details
    • Builder name: Meritage

    Utilities & green energy

    • Sewer: Public Sewer
    • Water: City Water

    Community & neighborhood

    Community
    • Community features: Playground
    Location
    • Region: Phoenix
    • Subdivision: VALLEY VISTA PARCEL A AMD

    HOA & financial

    HOA
    • Has HOA: Yes
    • HOA fee: $180 quarterly
    • Services included: Maintenance Grounds
    • Association name: Valley Vistas
    • Association phone: 602-437-4777

    Other

    Other facts
    • Listing terms: Cash,Conventional,FHA,VA Loan
    • Ownership: Fee Simple

    Price history

    DateEventPrice
    9/9/2024Sold$780,000-1.8%$250/sqft
    Source: ARMLS #6725023 Report a problem
    8/2/2024Price change$794,000-2%$254/sqft
    Source: ARMLS #6725023 Report a problem
    6/28/2024Listed for sale$810,000+147.9%$259/sqft
    Source: ARMLS #6725023 Report a problem
    11/30/2005Sold$326,792$105/sqft
    Source: Public Record Report a problem

    Public tax history

    YearProperty taxesTax assessment
    2025$3,281 +1%$57,170 -3.6%
    2024$3,248 +1.6%$59,310 +69.8%
    2023$3,196 +1.8%$34,936 -5%
    2022$3,138 -2.5%$36,760 +7.3%
    2021$3,218 +3.2%$34,250 +5.7%
    2020$3,119 +3.6%$32,410 +0.6%
    2019$3,010 $32,210 +5.3%
    2018$3,010 +3.6%$30,600 +8.4%
    2017$2,907 +18.7%$28,220 +5.5%
    2016$2,448 +4.3%$26,750 +5.1%
    2015$2,347 $25,460 +13.1%
    2014-- $22,520 -2.4%
    2013-- $23,070 +18.8%
    2012-- $19,420 -3.8%
    2011-- $20,180 -17%
    2010-- $24,300 -14.5%
    2009-- $28,430 -21.6%
    2008-- $36,250 +34.3%
    2007-- $27,000

    Find assessor info on the county website

    Neighborhood: Deer Valley

    Nearby schools

    GreatSchools rating
    Schools provided by the listing agent
    • Elementary: Norterra Canyon K-8
    • Middle: Norterra Canyon K-8
    • High: Barry Goldwater High School
    • District: Deer Valley Unified District

    Source: ARMLS. This data may not be complete. We recommend contacting the local school district to confirm school assignments for this home.

    Get a cash offer in 3 minutes
    Find out how much your home could sell for in as little as 3 minutes with a no-obligation cash offer.
    Estimated market value
    $741,600
    Get a cash offer in 3 minutes
    Find out how much your home could sell for in as little as 3 minutes with a no-obligation cash offer.
    Estimated market value
    $741,600