Skip main navigation
Closed
  • $859,000

    2248 W North Ave #2, Chicago, IL 60647

    3beds
    --sqft
    Condominium, Single Family Residence
    Built in 2025
    -- sqft lot
    $909,700 Zestimate®
    $--/sqft
    $4,147 Estimated rent

    Home value

    $909,700

    $819,000 - $1.02M

    $4,147/mo

    Zestimate® history
    Loading
    Loading...

    Owner options

    List your home for rent

    $4,147/mo

    Rent Zestimate®

    Find your next renter with Zillow Rental Manager. Plus, with online applications, you can quickly screen prospective tenants – for free.

    Learn more

    $4,147/mo

    Rent Zestimate®

    Refinance and save

    $5,308/mo

    Est. payment

    Refinancing to a lower rate could help reduce your monthly payments and save thousands over the life of the loan.

    See today's rates

    $5,308/mo

    Est. payment

    Explore your selling options

    Work with a Zillow partner agent

    Leverage their expertise and Zillow's premium Showcase listings to get your home seen by more buyers.

    Get started

    List with your own agent

    Get your home in front of millions of buyers by listing it on Zillow.

    Learn how to do it

    Sell it yourself

    Take full control of how buyers see your home on Zillow by listing For Sale by Owner (FSBO).

    List your home

    What's special

    Covered private walk-out balconyPrivate garage rooftop deckFloor-to-ceiling european windowsDesigner bathroomsOpen floor planNatural lightMarfa cabinetry
    *Construction Now Complete in this Stunning New Development located in Chicago's Premier Bucktown Neighborhood* Seller offering Buyers a 2/1 Rate Paydown for May Contracts*** Come Experience the pinnacle of modern luxury in this beautifully designed 3-bedroom, 2-bathroom condominium located in the heart of Wicker Park. Built with meticulous attention to detail, this residence offers an open floor plan with soaring 10-foot ceilings, solid-core 7-foot doors, and floor-to-ceiling European windows that flood the space with natural light while providing excellent sound insulation. The large chef's kitchen is a masterpiece of European design, featuring Marfa cabinetry, oversized quartz countertops with waterfall edges, and a stainless steel appliance package, making it the perfect space for both cooking and entertaining. The living room is enhanced by a stunning feature wall and seamlessly extends to a covered private walk-out balcony, ideal for indoor-outdoor living. Unit 2 includes its own private detached 1 car garage with a private garage rooftop deck. Optimized for ultimate comfort, the designer bathrooms boast large format tile 2 x 4 ft with heated floors, while the entire building is engineered for superior soundproofing with a sealed shell structure, 15-inch blown-in cellulose insulation between floors coupled with open-cell spray foam, Maxxon acoustic soundproofing rubber mattes, 1-inch of Maxxon Gypcrete concrete flooring, and the absence of traditional can lights-ensuring peace and privacy. Custom trim work and lighting fixtures contribute to the condo's sleek, modern aesthetic. Located in one of Chicago's most vibrant neighborhoods, this home offers unparalleled access to trendy restaurants, boutique shopping, parks, and 2 blocks away from the Milwaukee/Damen Blue Line. Don't miss this opportunity to own a truly exceptional residence in one of the city's most sought-after locations!

    Zillow last checked:

    Listing updated:

    Listed by:

    Roman Popovych 773-273-9208,

    Prodan Realty Inc,

    Bogdan Popovych 773-616-0100,

    Prodan Realty Inc

    Bought with:

    Sophia Klopas

    Jameson Sotheby's Int'l Realty

    Source: MRED as distributed by MLS GRID,MLS#: 12353545MLS Logo

    Facts & features

    Interior

    Bedrooms & bathrooms
    • Bedrooms: 3
    • Bathrooms: 2
    • Full bathrooms: 2
    Rooms
    • Room types: Balcony/Porch/Lanai
    Primary bedroom
    • Features: Bathroom (Full)
    • Level: Main
    • Area: 273 Square Feet
    • Dimensions: 21X13
    Bedroom 2
    • Level: Main
    • Area: 110 Square Feet
    • Dimensions: 10X11
    Bedroom 3
    • Level: Main
    • Area: 120 Square Feet
    • Dimensions: 10X12
    Balcony porch lanai
    • Level: Main
    • Area: 230 Square Feet
    • Dimensions: 23X10
    Dining room
    • Level: Main
    • Area: 441 Square Feet
    • Dimensions: 21X21
    Kitchen
    • Level: Main
    • Area: 56 Square Feet
    • Dimensions: 7X8
    Laundry
    • Level: Main
    • Area: 16 Square Feet
    • Dimensions: 4X4
    Living room
    • Level: Main
    • Area: 294 Square Feet
    • Dimensions: 21X14
    Heating
    • Natural Gas, Electric
    Cooling
    • Central Air
    Features
    • Basement: None
    Interior area
    • Total structure area: 0

    Property

    Parking
    • Total spaces: 1
    • Parking features: On Site, Attached, Detached, Garage
    • Attached garage spaces: 1
    Accessibility
    • Accessibility features: No Disability Access
    Lot
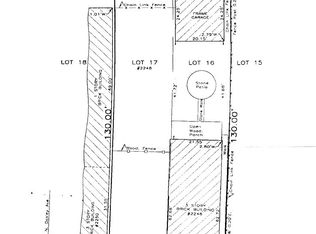
    • Size: 3,120 Square Feet
    • Dimensions: 24 X 130
    Details
    • Parcel number: 14313280470000
    • Special conditions: None

    Construction

    Type & style
    • Home type: Condo
    • Property subtype: Condominium, Single Family Residence
    Materials
    • Brick
    Condition
    • New Construction
    • New construction: Yes
    • Year built: 2025

    Utilities & green energy

    • Sewer: Public Sewer
    • Water: Lake Michigan

    Community & HOA

    HOA
    • Has HOA: Yes
    • Services included: Water, Insurance, Exterior Maintenance, Scavenger, Snow Removal
    • HOA fee: $252 monthly
    Location
    • Region: Chicago

    Financial & listing details

    • Date on market: 5/1/2025
    • Listing terms: VA
    • Ownership: Fee Simple

    Price history

    DateEventPrice
    6/16/2025Sold$859,000
    Source: MRED as distributed by MLS GRID #12353545 Report a problem
    6/12/2025Pending sale$859,000
    Source: MRED as distributed by MLS GRID #12353545 Report a problem
    5/25/2025Contingent$859,000
    Source: MRED as distributed by MLS GRID #12353545 Report a problem
    5/1/2025Listed for sale$859,000+1.2%
    Source: MRED as distributed by MLS GRID #12353545 Report a problem
    5/1/2025Listing removed$849,000
    Source: MRED as distributed by MLS GRID #12293512 Report a problem
    2/19/2025Listed for sale$849,000
    Source: MRED as distributed by MLS GRID #12293512 Report a problem

    Public tax history

    Tax history is unavailable.

    Neighborhood: Bucktown

    Nearby schools

    GreatSchools rating
    Schools provided by the listing agent
    • Elementary: Pulaski International
    • District: 299

    Source: MRED as distributed by MLS GRID. This data may not be complete. We recommend contacting the local school district to confirm school assignments for this home.

    Get a cash offer in 3 minutes
    Find out how much your home could sell for in as little as 3 minutes with a no-obligation cash offer.
    Estimated market value
    $909,700
    Get a cash offer in 3 minutes
    Find out how much your home could sell for in as little as 3 minutes with a no-obligation cash offer.
    Estimated market value
    $909,700