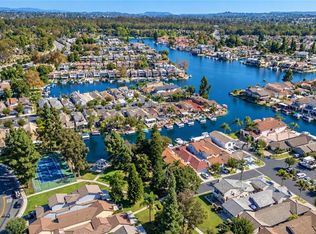
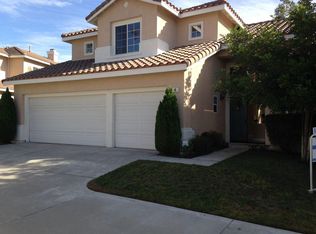
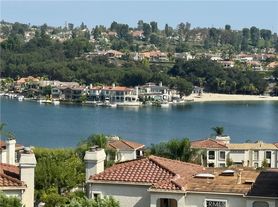
Beautifully upgraded home in the highly desirable gated Canyon Crest community, ideally positioned at the end of a quiet cul-de-sac on a single-loaded street, with beautiful Lake Mission Viejo views from multiple levels. This spacious home features 5 bedrooms, (5TH room is an oversized bonus room) that can serve as the 5th bedroom, and 3 bathrooms. The thoughtfully designed floor plan includes a large main-floor bedroom and bath ideal for guests, extended family, or a private home office. Upstairs are three generously sized bedrooms plus a huge bonus room, offering exceptional flexible use. Large windows throughout fill the home with natural light while capturing the lake and surrounding views. The spacious upgraded kitchen is designed for both everyday living and entertaining, featuring abundant cabinetry and a large walk-in pantry with a unique hidden wine cellar. The adjoining family room offers a cozy fireplace, while separate formal living and dining rooms provide additional spaces for entertaining. Additional highlights include an interior laundry room, convenient laundry chute, generous closet and cabinet storage throughout, and a three-car garage with extensive built-in cabinetry. Canyon Crest residents enjoy an exceptional resort-style lifestyle with HOA amenities including a clubhouse, pool and spa, pickleball and tennis courts, basketball courts, sports facilities, and more. Lake Mission Viejo membership provides even more opportunities to enjoy the Southern California lifestyle, with access to the lake, beaches, boating, fishing, concerts, and community activities. A special opportunity combining approximately 3,240 square feet of versatile living space, new carpet, fresh paint, beautiful lake views, a private cul-de-sac setting in a single loaded street, outstanding amenities, and one of Mission Viejo's most desirable gated communities. New Carpet
House for rent
Singlefamily
Available now
Cats, small dogs OK
Air conditioner, central air
In unit laundry
3 Attached garage spaces parking
Central
What's special
Beautifully upgraded homeUnique hidden wine cellarFresh paintNew carpetSpacious upgraded kitchenSingle-loaded streetPrivate cul-de-sac setting
- 58 days |
- -- |
- -- |
Zillow last checked:
Listing updated:
Travel times

Let’s turn your rent into credit progress
Build credit history with every on-time payment and get credit for the payment you’re already making.
Facts & features
Interior
Bedrooms & bathrooms
- Bedrooms: 5
- Bathrooms: 3
- Full bathrooms: 3
Rooms
- Room types: Bedroom, Bonus Room, Center Hall, Dining Room, Entry/Foyer, Family Room, Kitchen, Laundry, Living Room, Pantry, Primary Bathroom, Primary Bedroom, Utility Room, Wine Cellar
Heating
- Central
Cooling
- Air Conditioner, Central Air
Appliances
- Included: 6 Burner Stove, Dishwasher, Double Oven, Dryer, Electric Range, Electric Water Heater, Gas Range, Microwave Oven, Refrigerator, Trash Compactor, Washer, Water Heater, Water To Refrigerator
- Laundry: In Unit, Inside, Laundry Chute, Laundry Room
Features
- Balcony, Bedroom on Main Level, Breakfast Area, Cathedral Ceiling(s), Ceiling Fan(s), Ceiling Fan(s), Eat-in Kitchen, Granite Counters, High Ceilings, Open Floorplan, Pantry, Pantry, Primary Suite, Recessed Lighting, Separate/Formal Dining Room, Utility Room, Walk-In Closet(s), Walk-In Pantry, Wine Cellar
- Has fireplace: Yes
Interior area
- Total interior livable area: 3,166 sqft
Property
Parking
- Total spaces: 3
- Parking features: Attached, Driveway, Garage, Open
- Has attached garage: Yes
- Has uncovered spaces: Yes
- Details: Contact manager
Features
- Stories: 2
- Patio & porch: Awning(s), Patio
- Exterior features: Awning(s), Balcony, Barbecue, Breakfast Area, Gated Community, Guard, Lighting, Pickleball, Primary Suite, Separate/Formal Dining Room, Sport Court, Sprinkler System, Sprinklers On Side, Sprinklers Timer, Storm Drain(s), Tennis Court(s), Utility Room, Wine Cellar
- Has private pool: Yes
- Pool features: Association, Pool
- Has spa: Yes
- Spa features: Spa
- Has view: Yes
- View description: City Lights, Lake, Neighborhood
Lot
- Features: Cul-De-Sac, Level, Paved, Sprinklers In Front, Sprinklers In Rear
Details
- Additional structures: Garage(s), Tennis Court(s)
- Parcel number: 78629148
Construction
Type & style
- Home type: SingleFamily
- Architectural style: Mediterranean
- Property subtype: SingleFamily
Materials
- Roof: Spanish Tile
Condition
- Year built: 1989
Community & HOA
Community
- Features: Clubhouse, Curbs, Fitness Center, Gated, Lake, Park, Pool, Sidewalks, Street Lights, Tennis Court(s)
- Security: Gated Community
HOA
- Amenities included: Clubhouse, Fitness Center, Tennis Court(s)
Location
- Region: Mission Viejo
Financial & listing details
- Lease term: 12 Months,24 Months
Nearby apartments for rent

Price history
| Date | Event | Price |
|---|---|---|
| 10/4/2026 | Price change | $6,600-1.5%$2/sqft |
Source: CRMLS #OC26173772 Report a problem | ||
| 9/18/2026 | Price change | $6,700-1.5%$2/sqft |
Source: CRMLS #OC26173772 Report a problem | ||
| 9/10/2026 | Price change | $6,800-2.2%$2/sqft |
Source: CRMLS #OC26173772 Report a problem | ||
| 8/19/2026 | Price change | $6,950-5.4%$2/sqft |
Source: CRMLS #OC26173772 Report a problem | ||
| 8/10/2026 | Listed for rent | $7,350+53.1%$2/sqft |
Source: CRMLS #OC26173772 Report a problem | ||
| 6/26/2018 | Listing removed | $4,800$2/sqft |
Source: First Team Real Estate #OC18097462 Report a problem | ||
| 5/22/2018 | Price change | $4,800-3%$2/sqft |
Source: First Team Real Estate #OC18097462 Report a problem | ||
| 4/27/2018 | Listed for rent | $4,950+45.6%$2/sqft |
Source: First Team Real Estate #OC18097462 Report a problem | ||
| 3/23/2015 | Sold | $975,000-3.9%$308/sqft |
Source: Agent Provided Report a problem | ||
| 3/13/2015 | Pending sale | $1,015,000$321/sqft |
Source: Berkshire Hathaway HomeServic #OC15011259 Report a problem | ||
| 3/2/2015 | Price change | $1,015,000-3.2%$321/sqft |
Source: Berkshire Hathaway HomeServic #OC15011259 Report a problem | ||
| 1/26/2015 | Price change | $1,049,000-3.3%$331/sqft |
Source: Berkshire Hathaway HomeServic #OC15011259 Report a problem | ||
| 1/17/2015 | Listed for sale | $1,085,000+44.7%$343/sqft |
Source: Berkshire Hathaway HomeServic #OC15011259 Report a problem | ||
| 12/6/2012 | Sold | $750,000$237/sqft |
Source: Public Record Report a problem | ||
| 11/18/2012 | Price change | $750,000+7.1%$237/sqft |
Source: Evergreen Realty & Associates, Inc. #S716030 Report a problem | ||
| 10/26/2012 | Listed for sale | $699,999$221/sqft |
Source: Evergreen Realty & Associates, Inc. #S716030 Report a problem | ||
| 9/11/2011 | Listing removed | $3,400$1/sqft |
Source: Tarbell, Realtors #H11110530 Report a problem | ||
| 8/23/2011 | Listed for rent | $3,400$1/sqft |
Source: Tarbell, Realtors #H11110530 Report a problem | ||