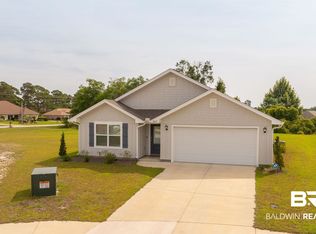
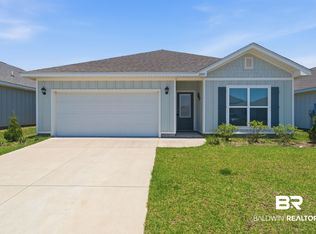
NEVER LIVED IN & GOLD FORTIFIED!Welcome to the highly sought-after Freeport floorplan by D.R. Horton — a spacious 4 bedroom, 2 bath home that is completely brand new and never lived in! Why wait to build when you can move in NOW?This popular open-concept layout offers a seamless flow from the kitchen to the living and dining areas, making it perfect for entertaining or everyday living. The split-bedroom design provides privacy for the primary suite, while three additional bedrooms give you flexibility for guests, an office, or growing needs.Step outside to your fully fenced backyard that backs up to peaceful woods — no rear neighbors, just added privacy and a natural backdrop.Built Gold Fortified, this home not only offers superior storm protection but can also mean significant insurance savings — a huge perk along the Gulf Coast.Location? It doesn’t get better: • Minutes to the white sandy beaches• Close to shopping at Publix• Near the excitement of OWA Waterpark• Quick access to dining, banking, and everyday conveniencesThe neighborhood amenities are next level — enjoy a resort-style pool, beautiful clubhouse, and fully equipped workout facilities that truly set this community apart.This one checks every box: new, private, fortified, and perfectly located.Schedule your showing before everyone else does — homes like this don’t sit still!
Pending
Price increase: $5K (8/17)
$300,000
22483 Aleutian Ave, Foley, AL 36535
4beds
1,450sqft
Single Family Residence
Built in 2023
6,969 Square Feet Lot
$-- Zestimate®
$207/sqft
$95/mo HOA
What's special
Resort-style poolFully fenced backyardPopular open-concept layoutBeautiful clubhouse
- 91 days
- 349
- 31
Zillow last checked:
Listing updated:
Listed by:
Terri L Ellis PHONE:251-233-8282,
Elite By The Beach, LLC
Source: Baldwin Realtors,MLS#: 392622
Facts & features
Interior
Bedrooms & bathrooms
- Bedrooms: 4
- Bathrooms: 2
- Full bathrooms: 2
Heating
- Central
Cooling
- Electric
Appliances
- Included: Dryer, Washer, Disposal, Dishwasher
Features
- Storage, Ceiling Fan(s), Split Bedroom Plan
- Flooring: Carpet, Luxury Vinyl Plank
- Has fireplace: No
Interior area
- Total interior livable area: 1,450 sqft
Property
Parking
- Parking features: Attached, Double Garage, Garage Door Opener
- Has garage: Yes
Features
- Stories: 1
- Patio & porch: Covered Patio
- Fencing: Fenced
- Has view: Yes
- View description: Wooded, None/Not Applicable
- Waterfront features: No Waterfront
Lot
- Size: 6,969 Square Feet
- Features: Level, Less Than 1 Acre
Details
- Parcel number: 6106140000002.029
- Special conditions: None
Construction
Type & style
- Home type: SingleFamily
- Architectural style: Craftsman
- Property subtype: Single Family Residence
Materials
- Roof: Composition Shingle
Condition
- Year built: 2023
Utilities & green energy
- Utilities for property: Water City, Sewage City, Riviera Utilities
Community & HOA
Community
- Features: Landscaping, Exercise Room
- Subdivision: Roberts Cove
HOA
- Has HOA: Yes
- Services included: Pool, Recreation Facilities, Common Area Insurance, Association Management, Common Area Maintenance
- HOA fee: $1,140 annually
- HOA name: Roberts Cove
- HOA phone: 251-979-8644
Location
- Region: Foley
Financial & listing details
- Price per square foot: $207/sqft
- Tax assessed value: $283,000
- Annual tax amount: $934
- Date on market: 3/2/2026
- Ownership type: Whole Full
Estimated market value
Not available
Estimated sales range
Not available
Not available
Price history
| Date | Event | Price |
|---|---|---|
| 9/25/2026 | Pending sale | $300,000$207/sqft |
Source:  Baldwin Realtors #392622 Report a problem Baldwin Realtors #392622 Report a problem | ||
| 8/17/2026 | Price change | $300,000+1.7%$207/sqft |
Source: Baldwin Realtors #392622 Report a problem | ||
| 8/14/2026 | Price change | $295,000-1.7%$203/sqft |
Source: Baldwin Realtors #392622 Report a problem | ||
| 5/22/2026 | Price change | $300,000-3.2%$207/sqft |
Source: Baldwin Realtors #392622 Report a problem | ||
| 3/17/2026 | Price change | $310,000-1.8%$214/sqft |
Source: Baldwin Realtors #392622 Report a problem | ||
| 3/2/2026 | Listed for sale | $315,700-1.2%$218/sqft |
Source: Baldwin Realtors #392622 Report a problem | ||
| 2/20/2026 | Listing removed | $319,500$220/sqft |
Source:  PAR #676385 Report a problem PAR #676385 Report a problem | ||
| 1/20/2026 | Listed for sale | $319,500-3%$220/sqft |
Source: Baldwin Realtors #390519 Report a problem | ||
| 10/9/2025 | Listing removed | $329,500$227/sqft |
Source: Baldwin Realtors #378569 Report a problem | ||
| 8/9/2025 | Price change | $329,500-5.8%$227/sqft |
Source: Baldwin Realtors #378569 Report a problem | ||
| 5/3/2025 | Listed for sale | $349,950$241/sqft |
Source: Baldwin Realtors #378569 Report a problem | ||
Public tax history
| Year | Property taxes | Tax assessment |
|---|---|---|
| 2025 | $934 +0.1% | $28,300 +0.1% |
| 2024 | $933 | $28,260 |
Find assessor info on the county website
Monthly payment
Est. payment
Payment breakdown
Explore the cost of this home by adjusting the details. Changes won't be saved.Climate risks
Neighborhood: 36535
Nearby schools
Schools provided by the listing agent
- Elementary: Foley Elementary
- Middle: Foley Middle
- High: Foley High
Source: Baldwin Realtors. This data may not be complete. We recommend contacting the local school district to confirm school assignments for this home.
Similar homes
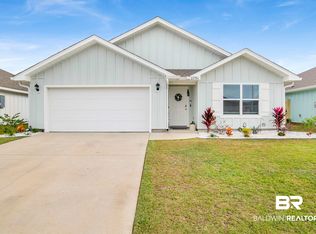
- $335,0003 bd2 ba2k sqft22607 Respite Ln, Foley, AL 36535Active
 MLS ID #411128, Dusty Cole, RE/MAX on the Coast. Baldwin Realtors
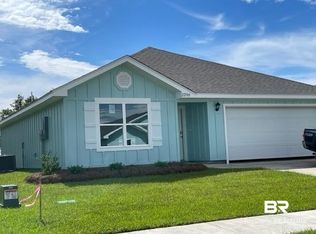
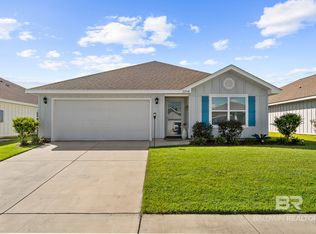
 - $319,0003 bd2 ba1.2k sqft22348 Aleutian Ave, Foley, AL 36535Active
 MLS ID #411425, Lyndee Peterson, RE/MAX on the Coast. Baldwin Realtors
 - $289,9003 bd2 ba1.2k sqft21937 Aleutian Ave, Foley, AL 36535Active
 MLS ID #399015, Debbie E Fulmer, Goode Realty, LLC. Baldwin Realtors
 - from $325,9003 bd2 ba1.7k sqftALSTON Plan, Robert's Cove, Foley, AL 36535New Construction
 DR Horton
