Skip main navigation
Off market
  • $671,100

    22484 Verde Gate Ter, Ashburn, VA 20148

    3beds
    2baths
    1,936sqft
    Townhouse
    Built in 2012
    2,178 Square Feet Lot
    $671,100 Zestimate®
    $347/sqft
    $3,108 Estimated rent

    Home value

    $671,100

    $638,000 - $705,000

    $3,108/mo

    Zestimate® history
    Loading
    Loading...

    Owner options

    List your home for rent

    $3,108/mo

    Rent Zestimate®

    Find your next renter with Zillow Rental Manager. Plus, with online applications, you can quickly screen prospective tenants – for free.

    Learn more

    $3,108/mo

    Rent Zestimate®

    Refinance and save

    $4,224/mo

    Est. payment

    Refinancing to a lower rate could help reduce your monthly payments and save thousands over the life of the loan.

    See today's rates

    $4,224/mo

    Est. payment

    Explore your selling options

    Work with a Zillow partner agent

    Leverage their expertise and Zillow's premium Showcase listings to get your home seen by more buyers.

    Get started

    List with your own agent

    Get your home in front of millions of buyers by listing it on Zillow.

    Learn how to do it

    Sell it yourself

    Take full control of how buyers see your home on Zillow by listing For Sale by Owner (FSBO).

    List your home

    What's special

    Tot lotMaster bathWalk in closetOak stairsMovie theaterMaster bedSeparate sitting area

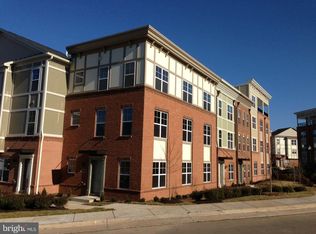
    This 1936 square foot townhome home has 3 bedrooms and 2.5 bathrooms. This home is located at 22484 Verde Gate Ter, Ashburn, VA 20148.

    This property is off market, which means it's not currently listed for sale or rent on Zillow. This may be different from what's available on other websites or public sources.

    Facts & features

    Interior

    Bedrooms & bathrooms
    • Bedrooms: 3
    • Bathrooms: 2.5
    Heating
    • Forced air, Gas
    Cooling
    • Central
    Appliances
    • Included: Dishwasher, Dryer, Garbage disposal, Microwave, Range / Oven, Refrigerator, Washer
    • Laundry: In Unit
    Features
    • Flooring: Carpet, Hardwood
    • Basement: None
    • Has fireplace: Yes
    Interior area
    • Total interior livable area: 1,936 sqft

    Property

    Parking
    • Total spaces: 2
    • Parking features: Garage - Attached
    Features
    • Exterior features: Stone
    Lot
    • Size: 2,178 sqft
    Details
    • Parcel number: 158251295000

    Construction

    Type & style
    • Home type: Townhouse
    Materials
    • masonry
    • Foundation: Concrete
    • Roof: Asphalt
    Condition
    • Year built: 2012

    Community & neighborhood

    Location
    • Region: Ashburn

    HOA & financial

    HOA
    • Has HOA: Yes
    • HOA fee: $215 monthly

    Other

    Other facts
    • Above Grade Fin SQFT Source \ Assessor
    • Above Grade Fin SQFT \ 1936
    • Amenities \ HOA/Condo/Coop Amenities \ Tot Lots/Playground
    • Appliances \ Appliances \ Built-In Microwave
    • Appliances \ Appliances \ Dishwasher
    • Appliances \ Appliances \ Disposal
    • Appliances \ Appliances \ Dryer
    • Appliances \ Appliances \ Oven/Range - Gas
    • Appliances \ Appliances \ Refrigerator
    • Appliances \ Appliances \ Stainless Steel Appliances
    • Appliances \ Appliances \ Washer
    • Appliances \ Stainless Steel Appliances
    • Application Fee \ 50.0
    • Architectural Style \ Other
    • Basement \ Basement Type \ Front Entrance
    • Basement \ Basement YN \ Y
    • Bathrooms Count All Upper Levels \ 2
    • Bathrooms Count Main Level \ 1.00
    • Bathrooms Count Upper Level 1 \ 2.00
    • Bathrooms Full All Upper Levels \ 2
    • Bathrooms Full Main Level \ 0
    • Bathrooms Full Upper Level 1 \ 2
    • Bathrooms Full \ 2
    • Bathrooms Half All Upper Levels \ 0
    • Bathrooms Half Main Level \ 1
    • Bathrooms Half Upper Level 1 \ 0
    • Bathrooms Half \ 1
    • Bathrooms \ Bathrooms Count All Upper Levels \ 2
    • Bathrooms \ Bathrooms Count Main Level \ 1.00
    • Bathrooms \ Bathrooms Count Upper Level 1 \ 2.00
    • Bathrooms \ Bathrooms Full All Upper Levels \ 2
    • Bathrooms \ Bathrooms Full Main Level \ 0
    • Bathrooms \ Bathrooms Full Upper Level 1 \ 2
    • Bathrooms \ Bathrooms Full \ 2
    • Bathrooms \ Bathrooms Half All Upper Levels \ 0
    • Bathrooms \ Bathrooms Half Main Level \ 1
    • Bathrooms \ Bathrooms Half Upper Level 1 \ 0
    • Bathrooms \ Bathrooms Half \ 1
    • Bathrooms \ Bedrooms Count All Upper Levels \ 3
    • Bathrooms \ Bedrooms Count Upper Level 1 \ 3
    • Bedrooms Count All Upper Levels \ 3
    • Bedrooms Count Main Level \ 0
    • Bedrooms Count Upper Level 1 \ 3
    • Bedrooms \ Bedrooms Count Main Level \ 0
    • Below Grade Fin SQFT Source \ Assessor
    • Below Grade Fin SQFT \ 0
    • Below Grade Unfin SQFT Source \ Assessor
    • Below Grade Unfin SQFT \ 0
    • Buyer Agency Comp Selection \ Percent
    • Buyer Agency Comp Type \ % Of Monthly Rent
    • Central Air YN \ Y
    • Construction Materials \ Brick
    • Cooling Fuel \ Electric
    • Date Available \ 2022-11-01
    • Elementary School: Waxpool
    • ElementarySchoolSource \ Listing Agent
    • Flooring \ Flooring Type \ Carpet
    • Flooring \ Flooring Type \ Hardwood
    • Foundation Details \ Other
    • Garage Features \ Garage - Rear Entry
    • Garage Features \ Garage Door Opener
    • HOA \ HOA/Condo/Coop Fee Includes \ Cable TV
    • HOA \ HOA/Condo/Coop Fee Includes \ Fiber Optics at Dwelling
    • HOA \ HOA/Condo/Coop Fee Includes \ Snow Removal
    • HOA \ HOA/Condo/Coop Fee Includes \ Trash
    • HOA\Condo\Coop Amenities \ Tot Lots\Playground
    • HOA\Condo\Coop Fee Includes \ Fiber Optics at Dwelling
    • HOA\Condo\Coop Fee Includes \ Snow Removal
    • HOA\Condo\Coop Fee Includes \ Trash
    • Heating YN \ Y
    • Heating and Cooling \ Central Air YN \ Y
    • Heating and Cooling \ Cooling Fuel \ Electric
    • Heating and Cooling \ Cooling Type \ Ceiling Fan(s)
    • Heating and Cooling \ Cooling Type \ Central A/C
    • Heating and Cooling \ Heating Fuel \ Natural Gas
    • Heating and Cooling \ Heating Type \ Forced Air
    • Heating and Cooling \ Heating YN \ Y
    • Heating system: Forced Air
    • Heating: Gas
    • High School: Briar Woods
    • HighSchoolSource \ Listing Agent
    • Hot Water \ Natural Gas
    • Interior Features \ Carpet
    • Interior Features \ Ceiling Fan(s)
    • Interior Features \ Family Room Off Kitchen
    • Interior Features \ Floor Plan - Open
    • Interior Features \ Kitchen - Island
    • Laundry Type \ Upper Floor
    • Laundry: In Unit
    • Lease Term \ 12 Months
    • LegalSubdivision \ BRAMBLETON OVERLOOK
    • ListAgentStateLicenseNumber \ 0225223002
    • Living Area SQFT Source \ Assessor
    • Lot Size Source \ Estimated
    • MLS Listing ID: VALO2038058
    • MLS Name: 17496 - Bright MLS rental feed2 (17496 - Bright MLS rental feed2)
    • Materials \ Construction Materials \ Brick
    • Materials \ Foundation Details \ Other
    • Middle School: Eagle Ridge
    • MiddleSchoolSource \ Listing Agent
    • Municipal Trash Y/N \ Y
    • Municipal Trash Y\N \ Y
    • Other Building Features \ Application Fee \ 50.0
    • Other Building Features \ Laundry Type \ Upper Floor
    • Other Building Features \ Pet Restrictions \ Breed Restrictions
    • Other Building Features \ Pet Restrictions \ Case by Case Basis
    • Other Building Features \ Pet Restrictions \ Number Limit
    • Other Building Features \ Pet Restrictions \ Pet Addendum/Deposit
    • Other Building Features \ Pet Restrictions \ Size/Weight Restriction
    • Other Building Features \ Pets Allowed YN \ Y
    • Other Building Features \ Rent Includes \ Cable TV
    • Other Building Features \ Rent Includes \ Fiber Optics at Dwelling
    • Other Building Features \ Rent Includes \ HOA/Condo Fee
    • Other Building Features \ Rent Includes \ Snow Removal
    • Other Building Features \ Rent Includes \ Trash Removal
    • Other Building Features \ Security Deposit \ 2400.0
    • Other Building Features \ Tenant Pays \ Light Bulbs/Filters/Fuses/Alarm Care
    • Other Building Features \ Tenant Pays \ Minor Interior Maintenance
    • Other Building Features \ Tenant Pays \ Utilities - All
    • Other Interior Features \ Fireplace YN \ Y
    • Other Interior Features \ Fireplaces Count \ 1
    • Other Interior Features \ Interior Features \ Carpet
    • Other Interior Features \ Interior Features \ Ceiling Fan(s)
    • Other Interior Features \ Interior Features \ Family Room Off Kitchen
    • Other Interior Features \ Interior Features \ Floor Plan - Open
    • Other Interior Features \ Interior Features \ Kitchen - Island
    • Other Interior Features \ Interior Features \ Walk-in Closet(s)
    • Other Interior Features \ Interior Features \ Wood Floors
    • Other \ Price Per SQFT \ 1.45
    • Outdoor Living Structures \ Balcony
    • Parking Features \ Concrete Driveway
    • Parking \ Parking Features \ Concrete Driveway
    • Patio \ Outdoor Living Structures \ Balcony
    • Pet Restrictions \ Breed Restrictions
    • Pet Restrictions \ Case by Case Basis
    • Pet Restrictions \ Number Limit
    • Pet Restrictions \ Pet Addendum\Deposit
    • Pet Restrictions \ Size\Weight Restriction
    • Pets Allowed YN \ Y
    • Pool \ Yes - Community
    • Price Per SQFT \ 1.45
    • Property Type \ Residential Lease
    • Rent Includes \ Fiber Optics at Dwelling
    • Rent Includes \ HOA\Condo Fee
    • Rent Includes \ Snow Removal
    • Rent Includes \ Trash Removal
    • School District: Loudoun County Public Schools
    • SchoolDistrictSource \ Listing Agent
    • Schools \ ElementarySchoolSource \ Listing Agent
    • Schools \ HighSchoolSource \ Listing Agent
    • Schools \ MiddleSchoolSource \ Listing Agent
    • Schools \ SchoolDistrictSource \ Listing Agent
    • Security Deposit \ 2400.0
    • Sewer Septic \ Public Septic
    • Sewer Septic \ Public Sewer
    • Size \ Above Grade Fin SQFT \ 1936
    • Size \ Below Grade Fin SQFT \ 0
    • Size \ Below Grade Unfin SQFT \ 0
    • Size \ Story List \ Main
    • Size \ Story List \ Upper 1
    • Sources \ Above Grade Fin SQFT Source \ Assessor
    • Sources \ Below Grade Fin SQFT Source \ Assessor
    • Sources \ Below Grade Unfin SQFT Source \ Assessor
    • Sources \ Living Area SQFT Source \ Assessor
    • Sources \ Lot Size Source \ Estimated
    • Sources \ Water Source \ Public
    • Sources \ Year Built Source \ Assessor
    • Standard Status \ Active
    • Story List \ Main
    • Story List \ Upper 1
    • Tax ID Number \ 158251295000
    • Tenant Pays \ Light Bulbs\Filters\Fuses\Alarm Care
    • Tenant Pays \ Minor Interior Maintenance
    • Tenant Pays \ Utilities - All
    • Total SQFT Source \ Assessor
    • Type and Style \ Architectural Style \ Other
    • Type and Style \ Property Type \ Residential Lease
    • Type of Parking \ Attached Garage
    • Utilities \ Hot Water \ Natural Gas
    • Utilities \ Sewer Septic \ Public Septic
    • Utilities \ Sewer Septic \ Public Sewer
    • Water Source \ Public
    • Year Built Source \ Assessor

    Price history

    DateEventPrice
    10/19/2022Listing removed--
    Source: Zillow Rental Network Premium Report a problem
    10/12/2022Listed for rent$2,800+16.7%$1/sqft
    Source: Zillow Rental Network Premium #VALO2038058 Report a problem
    4/4/2019Listing removed$2,400$1/sqft
    Source: Samson Properties #VALO356720 Report a problem
    3/26/2019Listed for rent$2,400+4.3%$1/sqft
    Source: Samson Properties #VALO356720 Report a problem
    5/20/2018Listing removed$2,300$1/sqft
    Source: Samson Properties #1000399992 Report a problem
    5/11/2018Price change$2,300-6.1%$1/sqft
    Source: Samson Properties #1000399992 Report a problem
    3/7/2018Listed for rent$2,450$1/sqft
    Source: Owner Report a problem
    3/3/2017Sold$431,000+12%$223/sqft
    Source: Public Record Report a problem
    11/27/2012Sold$384,845$199/sqft
    Source: Public Record Report a problem

    Public tax history

    YearProperty taxesTax assessment
    2025$5,264 +0.2%$653,910 +7.7%
    2024$5,253 +8.2%$607,310 +9.5%
    2023$4,855 +1.3%$554,830 +3.1%
    2022$4,791 +3.8%$538,270 +14.3%
    2021$4,616 -4.3%$470,980 +1.1%
    2020$4,822 $465,880 +5.1%
    2019$4,822 +6.5%$443,190 +6.2%
    2018$4,528 -2.1%$417,360 +1.5%
    2017$4,627 -1.7%$411,300 +1.4%
    2016$4,709 $405,800 +49.5%
    2015$4,709 +7.1%$271,380 +7.6%
    2014$4,396 $252,130

    Find assessor info on the county website

    Neighborhood: 20148

    Nearby schools

    GreatSchools rating
    Schools provided by the listing agent
    • Elementary: Waxpool
    • High: Briar Woods

    Source: The MLS. This data may not be complete. We recommend contacting the local school district to confirm school assignments for this home.

    Get a cash offer in 3 minutes
    Find out how much your home could sell for in as little as 3 minutes with a no-obligation cash offer.
    Estimated market value
    $671,100
    Get a cash offer in 3 minutes
    Find out how much your home could sell for in as little as 3 minutes with a no-obligation cash offer.
    Estimated market value
    $671,100