Welcome to 22485 Gemstone Place, where you’ll enjoy the peace of a fantastic home nestled on a low-traffic street with a cul-de-sac and a home designed for both everyday living and entertaining.
From the moment you step inside, you’ll be greeted by soaring natural light that fills the open living spaces. The kitchen is sure to impress with its gorgeous granite countertops, stainless steel appliances, and seamless flow into the main living area.
Escape to the spacious primary suite featuring a large bedroom with a beautiful barn door that leads to the relaxing primary bathroom. You will surely love the luxurious garden tub with gorgeous custom tile surround with decorative mosaic accents, and a stunning glass block window that fills the space with natural light while maintaining privacy. The primary bathroom also features a stand alone shower for convenience.
Step outside and discover one of this home’s standout features: an expansive backyard with endless possibilities! Whether you’re dreaming of backyard barbecues, a pool, play space, or simply room to spread out, you’ll have plenty of space to make it your own. Plus, rear yard access and an additional parking pad make storing your boat, trailer, RV, or extra vehicles a breeze.
If you’ve been searching for a home that offers privacy, functionality, and beautiful finishes, this is the one you’ve been waiting for. Buyer to verify all information contained herein. Flood zone subject to change without notice, Buyer to verify. Photos may include digital enhancements to remove personal belongings or enhance presentation.
Active
$205,000
22485 Gemstone Pl, Robert, LA 70455
3beds
1,209sqft
Single Family Residence
Built in 2010
10,454 Square Feet Lot
$197,900 Zestimate®
$170/sqft
$-- HOA
What's special
Rear yard accessStand alone showerStainless steel appliancesSpacious primary suiteBeautiful finishesGorgeous granite countertopsBeautiful barn door
- 25 days |
- 379 |
- 49 |
Zillow last checked:
Listing updated:
Listed by:
Joni Senez 985-360-7000,
Freret Realty 504-252-1366
Source: GSREIN,MLS#: 2570470
Facts & features
Interior
Bedrooms & bathrooms
- Bedrooms: 3
- Bathrooms: 2
- Full bathrooms: 2
Primary bedroom
- Description: Flooring: Carpet
- Level: Lower
- Dimensions: 13 x 12
Bedroom
- Description: Flooring: Carpet
- Level: Lower
- Dimensions: 11 x 10
Bedroom
- Description: Flooring: Carpet
- Level: Lower
- Dimensions: 10 x 10
Kitchen
- Description: Flooring: Tile
- Level: Lower
- Dimensions: 20 x 8
Laundry
- Description: Flooring: Tile
- Level: Lower
- Dimensions: 5 x 6
Living room
- Description: Flooring: Tile
- Level: Lower
- Dimensions: 15 x 13
Heating
- None
Cooling
- Window Unit(s)
Appliances
- Included: Dishwasher, Microwave, Oven, Range
Features
- Ceiling Fan(s), Carbon Monoxide Detector, Granite Counters, Stainless Steel Appliances
- Has fireplace: No
- Fireplace features: None
Interior area
- Total structure area: 1,635
- Total interior livable area: 1,209 sqft
Property
Parking
- Total spaces: 2
- Parking features: Attached, Garage, Two Spaces, Boat, RV Access/Parking
- Has attached garage: Yes
Features
- Levels: One
- Stories: 1
- Patio & porch: Covered, Porch
- Exterior features: Fence, Porch
- Pool features: None
Lot
- Size: 10,454 Square Feet
- Dimensions: 80 x 133
- Features: Outside City Limits, Rectangular Lot
Details
- Parcel number: 06332293
- Special conditions: None
Construction
Type & style
- Home type: SingleFamily
- Architectural style: Traditional
- Property subtype: Single Family Residence
Materials
- Brick Veneer, Vinyl Siding
- Foundation: Slab
- Roof: Shingle
Condition
- Average Condition
- Year built: 2010
Utilities & green energy
- Sewer: Public Sewer
- Water: Public
Green energy
- Energy efficient items: Water Heater
Community & HOA
Community
- Subdivision: Emerald Estates
HOA
- Has HOA: No
Location
- Region: Robert
Financial & listing details
- Price per square foot: $170/sqft
- Tax assessed value: $134,325
- Annual tax amount: $574
- Date on market: 7/31/2026
Estimated market value
$197,900
$188,000 - $208,000
$1,447/mo
Price history
| Date | Event | Price |
|---|---|---|
| 8/1/2026 | Listed for sale | $205,000+4.9%$170/sqft |
Source:  GSREIN #2570470 Report a problem GSREIN #2570470 Report a problem | ||
| 6/2/2022 | Sold | -- |
Source:  ROAM MLS #166227 Report a problem ROAM MLS #166227 Report a problem | ||
| 5/1/2022 | Pending sale | $195,500$162/sqft |
Source: GSREIN #2342221 Report a problem | ||
| 4/26/2022 | Listed for sale | $195,500+11.7%$162/sqft |
Source: GSREIN #2342221 Report a problem | ||
| 7/29/2021 | Sold | -- |
Source: Public Record Report a problem | ||
| 6/18/2021 | Listed for sale | $175,000+1.7%$145/sqft |
Source: GSREIN #2293586 Report a problem | ||
| 4/17/2021 | Listing removed | -- |
Source: GSREIN #2293586 Report a problem | ||
| 4/15/2021 | Listed for sale | $172,000$142/sqft |
Source: GSREIN #2293586 Report a problem | ||
| 4/5/2021 | Pending sale | $172,000$142/sqft |
Source: GSREIN #2293586 Report a problem | ||
| 4/1/2021 | Listed for sale | $172,000$142/sqft |
Source: GSREIN #2293586 Report a problem | ||
| 12/2/2010 | Sold | -- |
Source: Public Record Report a problem | ||
Public tax history
| Year | Property taxes | Tax assessment |
|---|---|---|
| 2025 | $574 +0.4% | $13,433 |
| 2024 | $571 +5.9% | $13,433 +2.9% |
| 2023 | $540 | $13,056 |
| 2022 | $540 +26.4% | $13,056 +9.7% |
| 2021 | $427 -14.5% | $11,898 -5.9% |
| 2020 | $499 -7.4% | $12,644 |
| 2019 | $539 -57.4% | $12,644 |
| 2018 | $1,266 +145.3% | $12,644 |
| 2017 | $516 +1% | $12,644 |
| 2016 | $511 -4.8% | $12,644 -0.7% |
| 2015 | $536 +4.4% | $12,737 |
| 2014 | $514 | $12,737 |
| 2013 | $514 -3.4% | $12,737 |
| 2012 | $532 -4.2% | $12,737 |
| 2011 | $556 +342.7% | $12,737 +961.4% |
| 2010 | $126 | $1,200 |
Find assessor info on the county website
Monthly payment
Est. payment
Payment breakdown
Explore the cost of this home by adjusting the details. Changes won't be saved.Climate risks
Neighborhood: 70455
Nearby schools
GreatSchools rating
- 4/10Hammond Eastside Elementary Magnet SchoolGrades: PK-8Distance: 1.9 mi
- 4/10Hammond High Magnet SchoolGrades: 9-12Distance: 1.9 mi
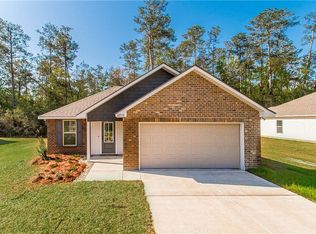
- $216,400-- bd-- ba1.4k sqft22525 Gemstone Pl, Robert, LA 70466Off Market
- $---- bd-- ba1.4k sqft22493 Gemstone Pl, Robert, LA 70455Sold
- $220,100-- bd-- ba1.3k sqft22533 Gemstone Pl, Robert, LA 70455Off Market
- $207,9003 bd2 ba1.3k sqft22517 Gemstone Pl, Robert, LA 70455For Sale

- $245,400-- bd-- ba1.4k sqft22501 Gemstone Pl, Robert, LA 70455Off Market
- $199,0003 bd2 ba1.3k sqft22469 Gemstone Pl, Robert, LA 70455For Sale
- $229,300-- bd-- ba1.5k sqft22482 Gemstone Pl, Robert, LA 70455Off Market
- $229,300-- bd-- ba1.5k sqft22565 Gemstone Pl, Robert, LA 70455Off Market
A local agent can set up tours, give advice and negotiate with sellers.
A local lender can help you make sure your offer is ready when you are.
Similar homes
- $207,9003 bd2 ba1.3k sqft22517 Gemstone Pl, Robert, LA 70455For Sale
 MLS ID #2565147, Joshua Thomas, Watermark Realty, LLC. GSREIN
 - $212,0003 bd2 ba1.4k sqft44104 Washley Trace Cir, Robert, LA 70455For Sale
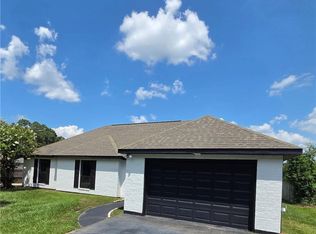 MLS ID #2570095, Nancy Amacker, Compass Covington (COMP27). GSREIN
 - $204,5003 bd2 ba1.2k sqft44168 Washley Trace Cir, Robert, LA 70455For Sale
 MLS ID #2553351, Katelyn Warner, NextHome Real Estate Professionals. GSREIN
 - $225,9003 bd2 ba1.5k sqft47595 Cathy Ln, Robert, LA 70455For Sale
 MLS ID #2556115, Blake Dean, 1 Percent Lists. GSREIN
 - $205,0003 bd2 ba1.2k sqft42223 Southern Pines Blvd, Ponchatoula, LA 70454For SaleMLS ID #2568928, Jennifer Lacoste, Keller Williams Realty Services. GSREIN
- $230,0004 bd2 ba1.5k sqft47697 Cathy Ln, Robert, LA 70455For SaleMLS ID #2539939, Joni Senez, Freret Realty. GSREIN
- $237,9004 bd2 ba1.5k sqft47638 Cathy Ln, Robert, LA 70455For SaleMLS ID #2565562, Gregg Tepper, Keller Williams Realty Services. GSREIN
- $228,9003 bd2 ba1.4k sqft47509 Cathy Ln, Robert, LA 70455For SaleBHHS broker feed
- $199,5003 bd2 ba1.2k sqft40079 Bur St, Ponchatoula, LA 70454For SaleMLS ID #2565697, Jennifer Robertson, Thrive Real Estate LLC. GSREIN
- $229,9993 bd2 ba1.6k sqft20438 Kensington Row, Hammond, LA 70401For SaleMLS ID #2540771, Carla Smith, XLV Realty LLC. GSREIN
- $210,0003 bd2 ba1.3k sqft44163 Wedgewood Ct, Hammond, LA 70403For SaleMLS ID #2565866, Stephanie Mascaro, 1 Percent Lists. GSREIN
- $233,1253 bd2 ba1.5k sqft48203 Grassland St, Robert, LA 70455New ConstructionGSREIN
- $225,0003 bd2 ba1.4k sqft18138 Bass Lake Trl, Ponchatoula, LA 70454For Sale
 MLS ID #2026013980, Lathan David, Reve REALTORS. ROAM MLS
 - $215,0003 bd2 ba1.2k sqft53515 Elizabeth St, Loranger, LA 70446For SaleMLS ID #2570666, David Derks, NextHome Real Estate Professionals. GSREIN
- $227,0003 bd2 ba1.4k sqft42130 Millbrook Way, Ponchatoula, LA 70454For SaleMLS ID #2571159, Taylor Wager Jones, Coldwell Banker TEC. GSREIN
- $224,9003 bd2 ba1.6k sqft40076 Nutall St, Ponchatoula, LA 70454For SaleMLS ID #2550206, SCOTT GUIDRY, United Real Estate Partners. GSREIN
- $241,2803 bd2 ba1.6k sqft23133 Serengeti Dr, Robert, LA 70455New ConstructionGSREIN
- $198,0003 bd2 ba1.3k sqft46167 Lavelle Dr, Hammond, LA 70401For SaleMLS ID #2571223, Tabitha Tillis, Keller Williams Realty Services. GSREIN
- $149,0003 bd2 ba1k sqft42304 Diego Dr, Ponchatoula, LA 70454For SaleMLS ID #2026014700, Darren James, LPT Realty, LLC. ROAM MLS
- $219,9003 bd2 ba1.3k sqft11488 Rabbit Run, Hammond, LA 70401For SaleMLS ID #2571565, Ronald Ranatza, Crescent Sotheby's International Realty. GSREIN
