Charming 3-bedroom, 1-bath home situated on a spacious 0.32-acre, fully fenced lot, featuring a distinctive stone exterior and several major improvements already completed. Updates include a newer roof, furnace approximately 2 years old, upgraded electrical approximately 2 years ago, and a new sewer line to the street in 2022. The home also features a detached 2-car garage with a spacious covered patio area, providing additional outdoor space perfect for relaxing, grilling, or entertaining. The fully fenced yard offers plenty of room to enjoy the outdoors. With many of the major mechanical and infrastructure improvements already completed, this home offers a great opportunity for a buyer to make it their own.
Pending
$129,900
22485 Le Fever Ave, Warren, MI 48091
3beds
968sqft
Single Family Residence
Built in 1939
0.32 Acres Lot
$126,100 Zestimate®
$134/sqft
$-- HOA
What's special
Distinctive stone exteriorSpacious covered patio area
- 42 days
- 320
- 19
Zillow last checked:
Listing updated:
Listed by:
Jeremy Frohriep 586-251-8350,
Berkshire Hathaway HomeServices Kee Realty SCS 586-774-2300
Source: MiRealSource,MLS#: 50220092 Originating MLS: MiRealSource
Originating MLS: MiRealSourceFacts & features
Interior
Bedrooms & bathrooms
- Bedrooms: 3
- Bathrooms: 1
- Full bathrooms: 1
Bedroom 1
- Features: Wood
- Level: Entry
- Area: 110
- Dimensions: 11 x 10
Bedroom 2
- Features: Wood
- Level: Entry
- Area: 70
- Dimensions: 7 x 10
Bedroom 3
- Features: Wood
- Level: Second
- Area: 165
- Dimensions: 15 x 11
Bathroom 1
- Features: Vinyl
- Level: Entry
- Area: 35
- Dimensions: 7 x 5
Kitchen
- Features: Vinyl
- Level: Entry
- Area: 110
- Dimensions: 10 x 11
Living room
- Features: Wood
- Level: Entry
- Area: 169
- Dimensions: 13 x 13
Heating
- Forced Air, Natural Gas
Appliances
- Included: Dryer, Range/Oven, Refrigerator, Washer, Gas Water Heater
- Laundry: Entry
Features
- Flooring: Hardwood, Wood, Vinyl
- Basement: Crawl Space
- Has fireplace: No
Interior area
- Total structure area: 968
- Total interior livable area: 968 sqft
- Finished area above ground: 968
- Finished area below ground: 0
Property
Parking
- Total spaces: 2
- Parking features: Garage, Detached
- Garage spaces: 2
Features
- Levels: One and One Half
- Stories: 1.5
- Waterfront features: None
- Frontage type: Road
- Frontage length: 100
Lot
- Size: 0.32 Acres
- Dimensions: 100 x 138
Details
- Parcel number: 121332102028
- Zoning description: Residential
- Special conditions: Private
Construction
Type & style
- Home type: SingleFamily
- Architectural style: Bungalow
- Property subtype: Single Family Residence
Materials
- Aluminum Siding, Stone
Condition
- New construction: No
- Year built: 1939
Utilities & green energy
- Sewer: Public Sanitary
- Water: Public
Community & HOA
Community
- Subdivision: S/P Highland Farms
HOA
- Has HOA: No
Location
- Region: Warren
Financial & listing details
- Price per square foot: $134/sqft
- Tax assessed value: $128,740
- Annual tax amount: $3,290
- Date on market: 8/28/2026
- Cumulative days on market: 44 days
- Listing agreement: Exclusive Right To Sell
- Listing terms: Cash,Conventional,FHA,VA Loan
- Road surface type: Paved
Estimated market value
$126,100
$120,000 - $132,000
$1,461/mo
Price history
| Date | Event | Price |
|---|---|---|
| 9/30/2026 | Pending sale | $129,900$134/sqft |
Source:  MiRealSource #50220092 Report a problem MiRealSource #50220092 Report a problem | ||
| 8/28/2026 | Listed for sale | $129,900+52.8%$134/sqft |
Source: MiRealSource #50220092 Report a problem | ||
| 11/3/2022 | Sold | $85,000-5.6%$88/sqft |
Source: MiRealSource #50086654 Report a problem | ||
| 10/19/2022 | Pending sale | $90,000$93/sqft |
Source: MiRealSource #50086654 Report a problem | ||
| 10/3/2022 | Price change | $90,000-9.1%$93/sqft |
Source: MiRealSource #50086654 Report a problem | ||
| 9/27/2022 | Listed for sale | $99,000$102/sqft |
Source: MiRealSource #50086654 Report a problem | ||
| 9/13/2022 | Pending sale | $99,000$102/sqft |
Source: MiRealSource #50086654 Report a problem | ||
| 8/8/2022 | Price change | $99,000-13.9%$102/sqft |
Source: MiRealSource #50084432 Report a problem | ||
| 7/28/2022 | Listed for sale | $115,000$119/sqft |
Source: MiRealSource #50084432 Report a problem | ||
Public tax history
| Year | Property taxes | Tax assessment |
|---|---|---|
| 2026 | $3,290 +2.6% | $64,370 +13.6% |
| 2025 | $3,205 +5.1% | $56,670 +4% |
| 2024 | $3,050 +199.4% | $54,500 +31.7% |
| 2023 | $1,019 -3.8% | $41,370 +23.6% |
| 2022 | $1,059 +1.6% | $33,480 +5.5% |
| 2021 | $1,042 | $31,740 +7.4% |
| 2020 | $1,042 +9.5% | $29,560 +16.2% |
| 2019 | $951 +5.6% | $25,440 +34.2% |
| 2018 | $901 | $18,950 +1.8% |
| 2017 | -- | $18,610 |
| 2016 | -- | $18,610 +2% |
| 2015 | $937 | $18,250 +4.4% |
| 2013 | $937 | $17,480 |
| 2010 | -- | -- |
| 2009 | -- | $34,190 -11.5% |
| 2008 | -- | $38,620 -4.4% |
| 2007 | -- | $40,380 +1.9% |
| 2006 | -- | $39,620 +4.7% |
| 2005 | -- | $37,830 +4.3% |
| 2004 | -- | $36,270 +78.4% |
| 2001 | $793 +3.4% | $20,330 +3.2% |
| 2000 | $767 | $19,700 |
Find assessor info on the county website
Monthly payment
Est. payment
Payment breakdown
Explore the cost of this home by adjusting the details. Changes won't be saved.Climate risks
Neighborhood: 48091
Nearby schools
Schools provided by the listing agent
- District: Fitzgerald Public Schools
Source: MiRealSource. This data may not be complete. We recommend contacting the local school district to confirm school assignments for this home.
Similar homes
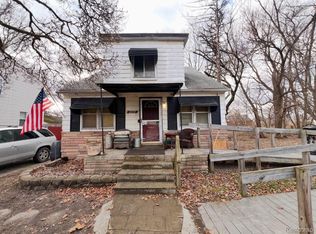
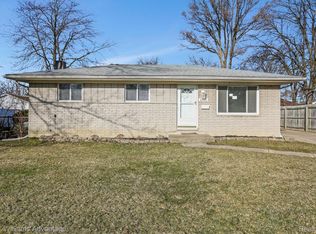
- $107,9003 bd1 ba988 sqft21905 Ira Blvd, Warren, MI 48091For Sale

 MLS ID #20261059366, Nidhal Kinaia, MVPS Realtors. Realcomp II
 - $95,0002 bd1 ba766 sqft3590 Dallas Ave, Warren, MI 48091For Sale
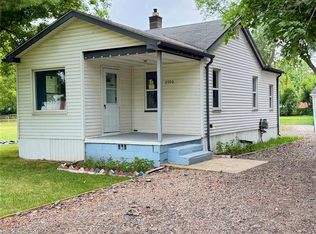 MLS ID #20261068579, Ali Oli, IKONIK REALTY. Realcomp II
 - $149,9003 bd1 ba1.2k sqft7235 Maxwell Ave, Warren, MI 48091For Sale
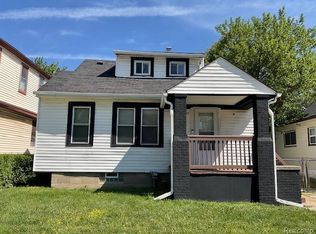 MLS ID #20261070267, Tony A Zaya, Utica Realty LLC. Realcomp II
 - $149,9003 bd2 ba1.3k sqft7252 Packard Ave, Warren, MI 48091For Sale
 MLS ID #20261072363, M N M Tanveer, Wasim International Realty. Realcomp II
 - $129,9003 bd1 ba1.2k sqft5873 Elmgrove Ave, Warren, MI 48092For SaleMLS ID #20261022808, Olga Stojanovski, Real Estate One-Rochester. Realcomp II
- $119,9002 bd1 ba700 sqft7251 Yacht Ave, Warren, MI 48091For Sale
 MLS ID #50222284, Remo Petrucci, Century 21 Professionals. MiRealSource
 - $129,9003 bd1 ba992 sqft20795 Helle Ave, Warren, MI 48089For SaleMLS ID #20261060052, Michael J Allen, National Realty Centers, Inc. Realcomp II
- $134,9004 bd1 ba919 sqft22148 Rausch Ave, Eastpointe, MI 48021For SaleMLS ID #20261079669, Donald G Castelli, Century 21 Professionals Clarkston. Realcomp II
- $140,0003 bd1 ba1.1k sqft8468 Timken Ave, Warren, MI 48089For SaleMLS ID #20261060082, Michael J Allen, National Realty Centers, Inc. Realcomp II
- $150,0004 bd3 ba1.2k sqft19721 Hasse St, Detroit, MI 48234For SaleMLS ID #20261061237, Ali Oli, IKONIK REALTY. Realcomp II
- $119,9002 bd1 ba816 sqft25858 Leach St, Roseville, MI 48066For SaleMLS ID #20261049207, John P Collins, Keller Williams Advantage. Realcomp II
- $115,0003 bd2 ba1k sqft10487 Duprey St, Detroit, MI 48224For SaleMLS ID #20261072968, Danny Peterson, EXP Realty Main. Realcomp II
- $140,0003 bd1 ba890 sqft19163 Kenosha St, Harper Woods, MI 48225For SaleMLS ID #20261009187, Joseph Hammel, Keller Williams Somerset. Realcomp II
- $97,9002 bd1 ba682 sqft8119 Studebaker Ave, Warren, MI 48089For SaleMLS ID #20261060081, Michael J Allen, National Realty Centers, Inc. Realcomp II
- $159,7113 bd1 ba1k sqft426 E Webster St, Ferndale, MI 48220For SaleMLS ID #50215931, Morgan Beilfuss, The Home Office Realty LLC. MiRealSource
- $129,4503 bd2 ba1.3k sqft8259 Kentucky St, Detroit, MI 48204For SaleMLS ID #20261037243, Anthony Vitale, Realty Executives Home Towne. Realcomp II
- $114,9952 bd1 ba900 sqft22464 Rein Ave, Eastpointe, MI 48021For Sale
 MLS ID #26047366, Michael Sonntag, Sonntag Realty & Assoc.. MichRIC
 - $120,0003 bd2 ba1.3k sqft13932 Roselawn St, Detroit, MI 48238For SaleMLS ID #20261048410, Michael Gerisch, KW Professionals. Realcomp II
