Introducing Villa Bellagio—a stunning lakeside estate on a private peninsula in Canyon Lake’s prestigious gated community. This architectural masterpiece seamlessly blends sophisticated design with world-class amenities, offering panoramic water views from every window.
Approach the estate through beautifully landscaped grounds leading to a grand entry. Inside, a soaring foyer filled with natural light opens into spacious, elegant interiors featuring high ceilings, custom millwork, and luxurious finishes. Floor-to-ceiling glass doors in the living areas connect seamlessly to outdoor terraces, showcasing breathtaking lake vistas.
The gourmet chef’s kitchen boasts top-of-the-line appliances, custom cabinetry, and sleek countertops—perfect for everyday living or entertaining. The formal dining room and multiple lounge areas foster relaxation and social gatherings. The master suite is a private retreat with sweeping water views, a spa-inspired bathroom with soaking tub, double vanities, and a walk-in closet. Additional bedrooms are plush retreats with walk-in closets and outdoor access.
Downstairs, the estate transforms into a resort-like paradise: an indoor-outdoor pool with waterfall, grotto, and rock slide creates a true aquatic haven. Adjacent, a spa with sauna and hot tub offers ultimate relaxation. Entertainment options include a home theater, game room, wine cellar, tasting room, and a large bar. Outdoors, an outdoor kitchen, covered terraces, and lush gardens make for perfect gathering spaces.
Other amenities include a yoga lawn, gazebo, and an infinity pool with seamless lake views. The property features a home office, advanced security, smart home automation, and bespoke finishes highlighting craftsmanship.
Whether as a primary residence or seasonal retreat, Villa Bellagio offers unmatched privacy, luxury, and natural beauty. Live in this lakeside sanctuary where exquisite design and exceptional amenities converge.
Sold for $3,150,000
Zillow last checked:
Listing updated:
Bought with:
Sally Soliman, DRE #02026671
Coldwell Banker Realty
Source: CRMLS,MLS#: OC25163986 Originating MLS: California Regional MLS
Originating MLS: California Regional MLSPrice history
| Date | Event | Price |
|---|---|---|
| 9/26/2025 | Sold | $3,150,000+46.5%$395/sqft |
Source:  CRMLS #OC25163986 Report a problem CRMLS #OC25163986 Report a problem | ||
| 2/13/2025 | Listing removed | $12,000$2/sqft |
Source: CRMLS #OC25013035 Report a problem | ||
| 1/18/2025 | Listed for rent | $12,000+100%$2/sqft |
Source: CRMLS #OC25013035 Report a problem | ||
| 8/31/2020 | Sold | $2,150,000$269/sqft |
Source: Agent Provided Report a problem | ||
| 6/5/2020 | Sold | $2,150,000-10.4%$269/sqft |
Source:  CLAW #19531434 Report a problem CLAW #19531434 Report a problem | ||
| 5/15/2020 | Pending sale | $2,399,000$301/sqft |
Source: Douglas Elliman #19531434 Report a problem | ||
| 5/9/2020 | Price change | $2,399,000-5.9%$301/sqft |
Source: Douglas Elliman #19531434 Report a problem | ||
| 1/16/2020 | Price change | $2,549,000-5.6%$319/sqft |
Source: Douglas Elliman #19531434 Report a problem | ||
| 11/22/2019 | Listed for sale | $2,699,000+1.8%$338/sqft |
Source: Douglas Elliman #19531434 Report a problem | ||
| 9/24/2019 | Listing removed | $2,650,000$332/sqft |
Source: Signature Real Estate Group #SW19000434 Report a problem | ||
| 8/23/2019 | Price change | $2,650,000-1.9%$332/sqft |
Source: Signature Real Estate Group #SW19000434 Report a problem | ||
| 1/2/2019 | Listed for sale | $2,700,000+0%$338/sqft |
Source: Signature Real Estate Group #SW19000434 Report a problem | ||
| 9/25/2018 | Listing removed | $5,999$1/sqft |
Source: Owner Report a problem | ||
| 9/7/2018 | Price change | $5,999-33.3%$1/sqft |
Source: Owner Report a problem | ||
| 9/5/2018 | Listed for rent | $9,000$1/sqft |
Source: Re/Max Now #SW18211754 Report a problem | ||
| 9/5/2018 | Listing removed | $2,699,000$338/sqft |
Source: RE/MAX Now #SW18005085 Report a problem | ||
| 4/20/2018 | Price change | $2,699,000-3.6%$338/sqft |
Source: Re/Max Now #SW18005085 Report a problem | ||
| 1/10/2018 | Listed for sale | $2,800,000+40%$351/sqft |
Source: Re/Max Now #SW18005085 Report a problem | ||
| 11/25/2011 | Listing removed | $1,999,900$251/sqft |
Source: Preferred Group Properties #22485whirlaway Report a problem | ||
| 5/27/2011 | Listed for sale | $1,999,900+42.9%$251/sqft |
Source: Preferred Group Properties #22485whirlaway Report a problem | ||
| 5/25/2011 | Sold | $1,400,000-12.5%$175/sqft |
Source: Public Record Report a problem | ||
| 4/17/2011 | Price change | $1,599,900-3%$201/sqft |
Source: PREFERRED GROUP PROPERTIES INC #I10122106 Report a problem | ||
| 3/5/2011 | Price change | $1,649,900-5.7%$207/sqft |
Source: PREFERRED GROUP PROPERTIES INC #I10122106 Report a problem | ||
| 2/5/2011 | Price change | $1,749,900-12.5%$219/sqft |
Source: PREFERRED GROUP PROPERTIES INC #I10122106 Report a problem | ||
| 11/26/2010 | Listed for sale | $1,999,900+247.8%$251/sqft |
Source: Preferred Group Properties #22485whirlaway Report a problem | ||
| 12/22/2004 | Sold | $575,000+165.6%$72/sqft |
Source: Public Record Report a problem | ||
| 7/13/1998 | Sold | $216,500$27/sqft |
Source: Public Record Report a problem | ||
Nearby homes
- $1,261,5003 bd3 ba2.2k sqft22471 Whirlaway Ct, Canyon Lake, CA 92587Off Market
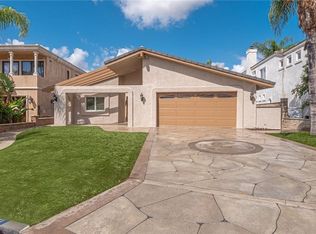
- $1,599,100-- bd-- ba-- sqft22497 Whirlaway Ct, Canyon Lake, CA 92587Off Market
- $1,461,5004 bd2 ba3.5k sqft22455 Whirlaway Ct, Canyon Lake, CA 92587Off Market
- $2,443,7003 bd3 ba5.5k sqft22498 Whirlaway Ct, Canyon Lake, CA 92587Off Market
Get a cash offer in 3 minutes
Find out how much your home could sell for in as little as 3 minutes with a no-obligation cash offer.
Estimated market value
$3,190,900
