Skip main navigation
Sold for $305,000
  • $305,000

    2249 Country Manor St, Bartow, FL 33830

    3beds
    1,504sqft
    Single Family Residence
    Built in 2010
    9,135 Square Feet Lot
    $305,000 Zestimate®
    $203/sqft
    $1,984 Estimated rent

    Home value

    $305,000

    $284,000 - $326,000

    $1,984/mo

    Zestimate® history
    Loading
    Loading...

    Owner options

    List your home for rent

    $1,984/mo

    Rent Zestimate®

    Find your next renter with Zillow Rental Manager. Plus, with online applications, you can quickly screen prospective tenants – for free.

    Learn more

    $1,984/mo

    Rent Zestimate®

    Refinance and save

    $2,046/mo

    Est. payment

    Refinancing to a lower rate could help reduce your monthly payments and save thousands over the life of the loan.

    See today's rates

    $2,046/mo

    Est. payment

    Explore your selling options

    Work with a Zillow partner agent

    Leverage their expertise and Zillow's premium Showcase listings to get your home seen by more buyers.

    Get started

    List with your own agent

    Get your home in front of millions of buyers by listing it on Zillow.

    Learn how to do it

    Sell it yourself

    Take full control of how buyers see your home on Zillow by listing For Sale by Owner (FSBO).

    List your home

    What's special

    Carpeted bedroomsGranite countertopsOversized corner lotGarden tubLinoleum floorsSeparate showerLoads of lawn space
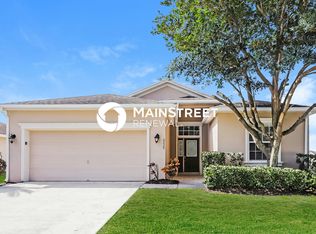
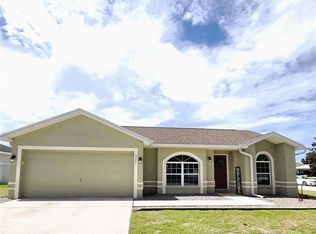
    Location, location, location, and move-in ready! Situated in Bartow just West of US98 on the South-side of Lakeland in the beautiful Wind Meadows subdivision, this lovely home is now available for new home owners to make it their unique home. This 3-bedroom, 2-bath single-family home is as immaculate outside as it is inside, it had a new roof in 2024, it sits on an oversized corner lot, a well appointed garden with inlaid garden/ground features for growing a multitude of different plants & fruits, plus a fantastic 8ft x 16ft workshop/shed/storage, loads of lawn space, UPVC fenced rear/side, and a lovely Gazebo & rain water catchments off rear porch too. The home is has many upgrades and is very welcoming, with great inside features such as a split/open floor plan with great natural lighting, a well appointed and functional kitchen with wood cabinetry, granite countertops, double sink, a pantry, and a separate breakfast/dining area, a spacious living room, and inside utility room with the washer & dryer, walk-in closets, Linoleum floors, and carpeted bedrooms. Off the living room, the glass sliding doors lead out to the covered & screened porch/lanai, plus a separate nice size block paved patio area, a lovely lawn area with the fantastic 8’x16’ shed & unique garden features, quite unique in every way! The primary bedroom includes a ceiling fan, walk-in closet, and en-suite bath with granite countertop double-sink vanity, garden tub, and separate shower. Two additional bedrooms with walk-in closets share a second full bathroom with a granite countertop single sink vanity and tub/shower combination. All the bathroom sinks are the under-mount style, along with upgraded lighting fixtures throughout the home. There's plenty of room for you and your family to be comfortable during the Holiday Seasons for entertaining and visitors coming to stay. The yard is huge with lots of room for your family & friends to enjoy. An attached good size (20’x20’) spacious 2 car garage, nice driveway/parking pad, and plenty of on street parking too, makes this very convenient for families or home owners with multiple vehicles. Enjoy no CDD fees and low HOA dues in this great quiet neighborhood, and enjoy the playground and recreation areas with family & friends. Like gardening or have hobbies, then this may be just the home for you! This community is a prime location, and offers something for families at every stage of life being ideally located just minutes from the cities of Lakeland & Bartow, local golf courses, the Polk Theatre and many other venues for music, and a wide range of entertainment, a huge selection of restaurants & dining options, shopping & malls, historic downtowns, easy access to airports, and major highways to both East & West coasts, close enough for convenience but far enough away to private & quiet! Schedule your showing today as this home will not last! Come see this home today!

    Zillow last checked:

    Listing updated:

    Listing Provided by:

    Christopher Godkin 407-361-0501,

    CENTURY 21 CARIOTI 407-566-0555

    Bought with:

    Michele Collins, 3399050

    S & D REAL ESTATE SERVICE LLC

    Source: Stellar MLS,MLS#: S5146956MLS LogoOriginating MLS: Osceola

    Facts & features

    Interior

    Bedrooms & bathrooms
    • Bedrooms: 3
    • Bathrooms: 2
    • Full bathrooms: 2
    Primary bedroom
    • Features: Walk-In Closet(s)
    • Level: First
    • Area: 168 Square Feet
    • Dimensions: 14x12
    Bedroom 2
    • Features: Walk-In Closet(s)
    • Level: First
    • Area: 120 Square Feet
    • Dimensions: 12x10
    Bedroom 3
    • Features: Walk-In Closet(s)
    • Level: First
    • Area: 120 Square Feet
    • Dimensions: 12x10
    Dining room
    • Level: First
    • Area: 121 Square Feet
    • Dimensions: 11x11
    Kitchen
    • Level: First
    • Area: 120 Square Feet
    • Dimensions: 10x12
    Living room
    • Level: First
    • Area: 361 Square Feet
    • Dimensions: 19x19
    Workshop
    • Level: First
    • Area: 128 Square Feet
    • Dimensions: 8x16
    Heating
    • Electric
    Cooling
    • Central Air
    Appliances
    • Included: Dishwasher, Disposal, Dryer, Electric Water Heater, Microwave, Range, Refrigerator, Washer
    • Laundry: Inside, Laundry Room
    Features
    • Ceiling Fan(s), Eating Space In Kitchen, High Ceilings, Kitchen/Family Room Combo, Open Floorplan, Primary Bedroom Main Floor, Solid Surface Counters, Solid Wood Cabinets, Split Bedroom, Stone Counters, Vaulted Ceiling(s), Walk-In Closet(s)
    • Flooring: Carpet, Linoleum, Tile
    • Doors: Sliding Doors
    • Windows: Blinds, Window Treatments
    • Has fireplace: No
    Interior area
    • Total structure area: 2,084
    • Total interior livable area: 1,504 sqft

    Property

    Parking
    • Total spaces: 2
    • Parking features: Curb Parking, Driveway, Garage Door Opener, Guest, Off Street, On Street, Parking Pad
    • Attached garage spaces: 2
    • Has uncovered spaces: Yes
    • Details: Garage Dimensions: 20x20
    Features
    • Levels: One
    • Stories: 1
    • Patio & porch: Covered, Enclosed, Patio, Rear Porch, Screened
    • Exterior features: Garden, Irrigation System, Lighting, Sidewalk, Sprinkler Metered, Storage
    • Has view: Yes
    • View description: Garden
    Lot
    • Size: 9,135 sqft
    • Dimensions: 80 x 115
    • Features: Corner Lot, In County, Key Lot, Landscaped, Level, Oversized Lot, Sidewalk
    • Residential vegetation: Mature Landscaping, Trees/Landscaped
    Details
    • Additional structures: Gazebo, Shed(s), Storage, Workshop
    • Parcel number: 242924288804001580
    • Zoning: RES
    • Special conditions: None

    Construction

    Type & style
    • Home type: SingleFamily
    • Architectural style: Bungalow,Contemporary,Florida
    • Property subtype: Single Family Residence
    Materials
    • Block, Stucco
    • Foundation: Slab
    • Roof: Shingle
    Condition
    • Completed
    • New construction: No
    • Year built: 2010
    Details
    • Builder model: Lindsay II
    • Builder name: Highland Homes

    Utilities & green energy

    • Sewer: Public Sewer
    • Water: Public
    • Utilities for property: Cable Connected, Electricity Connected, Public, Sewer Connected, Sprinkler Meter, Street Lights, Underground Utilities, Water Connected

    Community & neighborhood

    Security
    • Security features: Security Lights, Security System, Security System Owned, Smoke Detector(s)
    Community
    • Community features: Association Recreation - Owned, Park, Playground, Sidewalks
    Location
    • Region: Bartow
    • Subdivision: WIND MEADOWS

    HOA & financial

    HOA
    • Has HOA: Yes
    • HOA fee: $21 monthly
    • Amenities included: Fence Restrictions, Maintenance, Park, Playground, Recreation Facilities
    • Services included: Common Area Taxes, Reserve Fund, Maintenance Grounds, Recreational Facilities
    • Association name: WIND MEADOWS HOMEOWNERS ASSOCIATION, INC.
    • Association phone: 863-940-2863
    Other fees
    • Pet fee: $0 monthly
    Other financial information
    • Total actual rent: 0

    Other

    Other facts
    • Listing terms: Cash,Conventional,FHA,USDA Loan,VA Loan
    • Ownership: Fee Simple
    • Road surface type: Paved, Asphalt

    Price history

    DateEventPrice
    6/15/2026Sold$305,000+1.7%$203/sqft
    Source: Stellar MLS #S5146956 Report a problem
    5/17/2026Pending sale$299,950$199/sqft
    Source: Stellar MLS #S5146956 Report a problem
    5/5/2026Price change$299,950+0%$199/sqft
    Source: Stellar MLS #S5146956 Report a problem
    4/15/2026Listed for sale$299,900+72.3%$199/sqft
    Source: Stellar MLS #S5146956 Report a problem
    2/4/2020Sold$174,070+0.6%$116/sqft
    Source: Public Record Report a problem
    9/14/2010Sold$173,000+861.1%$115/sqft
    Source: Public Record Report a problem
    6/9/2010Sold$18,000$12/sqft
    Source: Public Record Report a problem

    Public tax history

    YearProperty taxesTax assessment
    2025$2,734 +3.3%$193,341 +2.9%
    2024$2,646 +2.9%$187,892 +3%
    2023$2,572 +11.6%$182,419 +3%
    2022$2,304 +4%$177,106 +3%
    2021$2,217 +73.1%$171,948 +43.4%
    2020$1,280 -0.1%$119,938 +2.3%
    2019$1,282 -6.7%$117,241 +1.9%
    2018$1,373 +0.4%$115,055 +2.1%
    2017$1,368 +10.3%$112,689 +2.1%
    2016$1,239 -1.5%$110,371 +0.7%
    2015$1,259 -2.8%$109,604 +0.8%
    2014$1,294 +2.6%$108,734 +1.5%
    2013$1,262 +3.1%$107,127 +1.7%
    2012$1,225 -49.9%$105,336 -18.5%
    2011$2,445 +780.5%$129,176 +821%
    2010$278 -9.8%$14,025 -8.3%
    2009$308 -57.5%$15,300 -59.7%
    2008$725 $38,000
    2007-- --
    2006$154 --

    Find assessor info on the county website

    Neighborhood: 33830

    Nearby schools

    GreatSchools rating
    Schools provided by the listing agent
    • Elementary: Bartow Elem Academy
    • Middle: Bartow Middle
    • High: Bartow High

    Source: Stellar MLS. This data may not be complete. We recommend contacting the local school district to confirm school assignments for this home.

    Get a cash offer in 3 minutes
    Find out how much your home could sell for in as little as 3 minutes with a no-obligation cash offer.
    Estimated market value
    $305,000
    Get a cash offer in 3 minutes
    Find out how much your home could sell for in as little as 3 minutes with a no-obligation cash offer.
    Estimated market value
    $305,000