Introducing a stunning TURNKEY 2BR 2Ba Townhome located at the top of the Bullhead Parkway in the Road Runner Ridge Association, a small quiet community where neighbors are neighborly! This home provides a peaceful retreat away from the noise of the city below while being only 2 minutes to Hwy 95, shopping and services. Step inside and be greeted by Luxurious Chestnut Ceramic Tile flooring and vaulted ceilings that create an open and airy atmosphere of luxury and style. This charming furnished residence offers 2 large bedrooms with the Primary bedroom, that is spacious, having vaulted ceiling and shelves for nick knacks, decorations or collectibles with great natural lighting and adjoining full bathroom with shower and vanity. Sliding window allows direct access to the tiled rear patio, where you enjoy morning sunrises, evening sunsets that will take your breath away! The secondary bedroom has been used as an office, however has the space for a Queen size bed, dresser and, a dual door closet with lots of space! This home also boasts a designer kitchen with sleek black finish matching refrigerator, stove/oven, microwave, dishwasher and sink! Enjoy the luxurious granite countertop and breakfast bar that will make meal preparation and "In kitchen eating" a convenient option or, use the adjoining dining area with additional table seating. Though out the house are designer windows allowing an abundance of natural light, creating a warm and inviting ambiance throughout. Enjoy access to community pool and heated spa, perfect for those hot summer days or a relaxing soak after a long day. With private garage access and electric garage door opener, parking is a breeze and entry to your home is secure and safe. Washer and Dryer included. Tiled decking provides long term luxury finish and durability with low maintenance. Don't miss out on the opportunity to make this house your home. Experience the comfort and convenience of this fully furnished gem that is an ideal fulltime residence, seasonal 2nd home or, perfect for the short or long term rental investment opportunities in todays market. community features include Pool and spa with dressing rooms. Buyer and buyer's agent to verify all pertinent facts and information including MLS data.
Closed
$242,000
2249 Del Cristal, Bullhead City, AZ 86442
2beds
1,023sqft
Townhouse, Single Family Residence
Built in 1995
3,920 Square Feet Lot
$230,600 Zestimate®
$237/sqft
$1,250 Estimated rent
Home value
$230,600
$219,000 - $242,000
$1,250/mo
Zestimate® history
Owner options
List your home for rent
$1,250/mo
Rent Zestimate®
Find your next renter with Zillow Rental Manager. Plus, with online applications, you can quickly screen prospective tenants – for free.
$1,250/mo
Rent Zestimate®
Refinance and save
$1,619/mo
Est. payment
Refinancing to a lower rate could help reduce your monthly payments and save thousands over the life of the loan.
$1,619/mo
Est. payment
Explore your selling options
Work with a Zillow partner agent
Leverage their expertise and Zillow's premium Showcase listings to get your home seen by more buyers.
Get startedList with your own agent
Get your home in front of millions of buyers by listing it on Zillow.
Learn how to do itSell it yourself
Take full control of how buyers see your home on Zillow by listing For Sale by Owner (FSBO).
List your homeWhat's special
Private garage accessSmall quiet communityDual door closetVaulted ceilingLuxurious granite countertopElectric garage door openerDesigner kitchen
Zillow last checked:
Listing updated:
Listed by:
Glenn C Roseman steverbuck@outlook.com,
Buck Reynolds Real Estate
Bought with:
Angela Holliday, BR569347000
Keller Williams Realty Sonoran Living
Source: Momentum MLS,MLS#: 009425 Originating MLS: Western AZ Regional Real Estate Data Exchange
Originating MLS: Western AZ Regional Real Estate Data ExchangeFacts & features
Interior
Bedrooms & bathrooms
- Bedrooms: 2
- Bathrooms: 2
- Full bathrooms: 2
Heating
- Central, Electric
Cooling
- Central Air, Electric
Appliances
- Included: Dryer, Dishwasher, Electric Oven, Electric Range, Disposal, Microwave, Refrigerator, Water Softener, Water Heater, Water Purifier, Washer, ENERGY STAR Qualified Appliances
- Laundry: Electric Dryer Hookup, In Garage
Features
- Breakfast Bar, Ceiling Fan(s), Dining Area, Furnished, Galley Kitchen, Granite Counters, Primary Suite, Pantry, Shower Only, Separate Shower, Walk-In Closet(s)
- Flooring: Carpet, Tile, Hard Surface Flooring or Low Pile Carpet
- Furnished: Yes
Interior area
- Total interior livable area: 1,023 sqft
Property
Parking
- Total spaces: 2
- Parking features: Detached, Garage Door Opener
- Garage spaces: 2
Accessibility
- Accessibility features: Low Threshold Shower
Features
- Levels: One
- Stories: 1
- Entry location: Breakfast Bar,Ceiling Fan(s),Counters-Granite/Ston
- Patio & porch: Deck, Enclosed, Patio
- Exterior features: Deck, Garden, Hot Tub/Spa, Landscaping, Patio
- Pool features: Gunite, Community
- Has spa: Yes
- Spa features: Community, Hot Tub
- Fencing: Block,Back Yard,Stucco Wall
Lot
- Size: 3,920 Square Feet
- Features: Corner Lot, Cul-De-Sac, Public Road, Street Level
Details
- Parcel number: 22225013
- Zoning description: R1L Res: Single Family Limited
Construction
Type & style
- Home type: Townhouse
- Architectural style: Patio Home,One Story
- Property subtype: Townhouse, Single Family Residence
- Attached to another structure: Yes
Materials
- Roof: Tile
Condition
- New construction: No
- Year built: 1995
Utilities & green energy
- Electric: 110 Volts
- Sewer: Public Sewer
- Water: Public
- Utilities for property: Electricity Available
Green energy
- Energy efficient items: Appliances, Lighting
- Water conservation: Low-Flow Fixtures, Water-Smart Landscaping
Community & HOA
Community
- Features: Curbs, Gutter(s), Pool
- Subdivision: El Camino Village
HOA
- Has HOA: Yes
- HOA fee: $180 monthly
- HOA name: Property Management Services
Location
- Region: Bullhead City
Financial & listing details
- Price per square foot: $237/sqft
- Tax assessed value: $127,020
- Annual tax amount: $1,058
- Date on market: 1/18/2024
- Cumulative days on market: 13 days
- Listing terms: Conventional,1031 Exchange,FHA,VA Loan
- Electric utility on property: Yes
Price history
| Date | Event | Price |
|---|---|---|
| 3/26/2024 | Sold | $242,000-0.8%$237/sqft |
Source:  Momentum MLS #009425 Report a problem Momentum MLS #009425 Report a problem | ||
| 1/31/2024 | Pending sale | $244,000$239/sqft |
Source: Momentum MLS #009425 Report a problem | ||
| 1/18/2024 | Listed for sale | $244,000+144%$239/sqft |
Source: Momentum MLS #009425 Report a problem | ||
| 10/29/2012 | Sold | $100,000-49%$98/sqft |
Source: Public Record Report a problem | ||
| 5/27/2005 | Sold | $196,000+98%$192/sqft |
Source: Public Record Report a problem | ||
| 2/23/2004 | Sold | $99,000+15.1%$97/sqft |
Source: Public Record Report a problem | ||
| 6/21/1999 | Sold | $86,000$84/sqft |
Source: Public Record Report a problem | ||
Public tax history
| Year | Property taxes | Tax assessment |
|---|---|---|
| 2026 | $987 -12% | $12,703 -1.6% |
| 2025 | $1,121 +5.9% | $12,911 -10.9% |
| 2024 | $1,058 +3.6% | $14,498 +10.2% |
| 2023 | $1,022 -0.7% | $13,153 +25.3% |
| 2022 | $1,029 +2.3% | $10,494 +9.9% |
| 2021 | $1,007 +8.1% | $9,550 +14.3% |
| 2019 | $931 | $8,357 -10.4% |
| 2018 | $931 +1.4% | $9,327 -3% |
| 2017 | $919 +11.2% | $9,620 +1.3% |
| 2016 | $826 +4.4% | $9,496 +12.1% |
| 2015 | $791 | $8,470 +22.8% |
| 2014 | -- | $6,895 +4.8% |
| 2013 | -- | $6,579 +31.5% |
| 2012 | -- | $5,003 -15.7% |
| 2011 | -- | $5,933 -17.6% |
| 2010 | -- | $7,199 -20.2% |
| 2009 | -- | $9,019 -27.9% |
| 2008 | -- | $12,501 |
| 2007 | -- | -- |
| 2006 | -- | -- |
| 2005 | -- | -- |
| 2004 | -- | -- |
| 2003 | -- | -- |
| 2002 | -- | -- |
| 2000 | $469 | -- |
Find assessor info on the county website
Neighborhood: 86442
Nearby homes
- $236,8003 bd3 ba1.4k sqft2251 Del Cristal, Bullhead City, AZ 86442Off Market
- $224,4002 bd2 ba1k sqft2253 Del Cristal, Bullhead City, AZ 86442Off Market
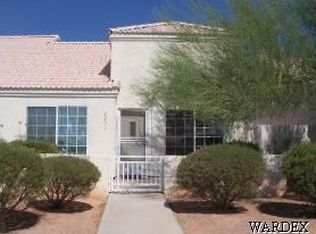
- $215,0002 bd2 ba945 sqft2255 Del Cristal, Bullhead City, AZ 86442Sold

- $190,8002 bd2 ba1.4k sqft2259 Del Cristal, Bullhead City, AZ 86442Off Market
- $205,300-- bd-- ba944 sqft2250 Del Cadena, Bullhead City, AZ 86442Off Market
- $254,600-- bd-- ba1.4k sqft2263 Del Cristal, Bullhead City, AZ 86442Off Market
- $120,3263,920.4 Square Feet2021 Camino Real Blvd #10, Bullhead City, AZ 86442Lot/Land
- $216,700-- bd-- ba1.3k sqft2254 Del Cadena, Bullhead City, AZ 86442Off Market
Nearby schools
GreatSchools rating
- 2/10Fox Creek Jr High SchoolGrades: 5-8Distance: 1 mi
- 3/10Mohave High SchoolGrades: 9-12Distance: 3.4 mi
- 2/10Diamondback Elementary SchoolGrades: PK-6Distance: 2.1 mi


Get pre-qualified for a loan
At Zillow Home Loans, we can pre-qualify you in as little as 5 minutes with no impact to your credit score.An equal housing lender. NMLS #10287.
Sell for more on Zillow
Get a Zillow Showcase℠ listing at no additional cost and you could sell for .
$230,600
2% more
+$4,612
With Zillow Showcase(estimated)
$235,212
- Arizona
- Mohave County
- Bullhead City
- 86442
- 2249 Del Cristal
Nearby cities
Nearby zip codes
Other Bullhead City Topics
