RP $900,000-$915,000 Charming colonial style home on Madison's sought after near west side! This timeless property blends character w/ thoughtful updates, featuring hardwood floors throughout & a spacious living area anchored by a cozy wood fireplace. Enjoy morning coffee or evening sunsets from the new 2nd floor deck or unwind on the patio overlooking a peaceful, private backyard. Spend all seasons relaxing or playing games in the heated sunroom, a cozy bonus space for everyday living. Newer 2 car garage add convenience & value. The partially finished basement offers a full bath & additional living space, with plenty of room to customize. Looking for more potential? The walk up attic is ready for your ideas. Located close to schools, parks, and all the shops & restaurants that make Madison's near west side so desirable. Note: SQFT combines city data with est. 575sqft of finished basement space.
Offer-show
Price cut: $19.9K (8/14)
$900,000
2249 Eton Rdg, Madison, WI 53726
3beds
2,101sqft
Single Family Residence
Built in 1921
6,098 Square Feet Lot
$866,700 Zestimate®
$428/sqft
$-- HOA
What's special
- --
- on Zillow
- 558
- views
- 13
- saves
Zillow last checked:
Listing updated:
Listed by:
Steve Schwartz,
Restaino & Associates,
Justin Harder,
Restaino & Associates
Source: SCWMLS,MLS#: 2020420
Facts & features
Interior
Bedrooms & bathrooms
- Bedrooms: 3
- Bathrooms: 3
- Full bathrooms: 2
- 1/2 bathrooms: 1
Primary bedroom
- Level: Upper
- Area: 121
- Dimensions: 11 x 11
Bedroom 2
- Level: Upper
- Area: 99
- Dimensions: 9 x 11
Bedroom 3
- Level: Upper
- Area: 130
- Dimensions: 10 x 13
Dining room
- Level: Main
- Area: 192
- Dimensions: 16 x 12
Kitchen
- Features: Dishwasher, Disposal, Microwave, Range/Oven, Refrigerator
- Level: Main
- Area: 110
- Dimensions: 10 x 11
Living room
- Level: Main
- Area: 299
- Dimensions: 13 x 23
Heating
- Forced Air
Cooling
- Central Air
Appliances
- Included: Washer, Dryer, Water Softener Included
- Laundry: Lower Level
Features
- Walk-In Closet(s), At Least 1 tub, Sun Room, Den/Office, Rec Room
- Basement: Full,Partially Finished,Crawl Space
- Attic: Walk-up
- Number of fireplaces: 1
- Fireplace features: 1 fireplace, Wood Burning
Interior area
- Total structure area: 2,101
- Total interior livable area: 2,101 sqft
- Finished area above ground: 1,526
Video & virtual tour
Property
Parking
- Total spaces: 2
- Parking features: 2 car, Detached, Electric Vehicle Charging Station(s)
- Garage spaces: 2
- Has uncovered spaces: Yes
Features
- Levels: Two
- Stories: 2
- Patio & porch: Deck, Patio
Lot
- Size: 6,098 Square Feet
- Features: Corner Lot, Sidewalk
Details
- Parcel number: 070921411090
- Zoning: TR-C3
Construction
Type & style
- Home type: SingleFamily
- Architectural style: Colonial
- Property subtype: Single Family Residence
Materials
- Vinyl Siding
Condition
- Year built: 1921
Utilities & green energy
- Sewer: Public Sewer
- Water: Public
Community & HOA
Location
- Region: Madison
Financial & listing details
- Price per square foot: $428/sqft
- Tax assessed value: $862,700
- Annual tax amount: $15,185
- Date on market: 4/10/2026
- Inclusions: Stove, Refrigerator, Dishwasher, Washer, Drye, Window Blinds, Garage Remotes, Water Softner
Estimated market value
$866,700
$823,000 - $910,000
$3,759/mo
Price history
| Date | Event | Price |
|---|---|---|
| 8/14/2026 | Price change | $900,000-2.2%$428/sqft |
Source: SCWMLS #2020420 Report a problem | ||
| 6/12/2026 | Price change | $919,900-3.2%$438/sqft |
Source:  WIREX MLS #2020420 Report a problem WIREX MLS #2020420 Report a problem | ||
| 6/6/2026 | Listed for sale | $950,000$452/sqft |
Source: WIREX MLS #2020420 Report a problem | ||
| 6/1/2026 | Contingent | $950,000$452/sqft |
Source: WIREX MLS #2020420 Report a problem | ||
| 5/6/2026 | Listed for sale | $950,000$452/sqft |
Source: WIREX MLS #2020420 Report a problem | ||
Public tax history
| Year | Property taxes | Tax assessment |
|---|---|---|
| 2024 | $15,249 +6.9% | $779,000 +10% |
| 2023 | $14,269 | $708,200 +12.7% |
| 2022 | -- | $628,300 +12% |
| 2021 | -- | $561,000 +3% |
| 2020 | -- | $544,700 +5% |
| 2019 | $10,967 | $518,800 +4% |
| 2018 | $10,967 +1.9% | $498,800 +6% |
| 2017 | $10,762 +2% | $470,600 |
| 2016 | $10,546 +4.1% | $470,600 +10.2% |
| 2014 | $10,133 +4.2% | $426,900 +4% |
| 2013 | $9,729 -0.2% | $410,500 |
| 2012 | $9,752 +5.1% | $410,500 |
| 2011 | $9,280 -1.7% | $410,500 -5% |
| 2010 | $9,441 +8.1% | $432,100 |
| 2009 | $8,734 +5.4% | $432,100 |
| 2008 | $8,286 -1.2% | $432,100 |
| 2007 | $8,387 -0.1% | $432,100 |
| 2006 | $8,397 +1.2% | $432,100 +7% |
| 2005 | $8,295 +1.1% | $403,800 +8% |
| 2004 | $8,207 +9.5% | $373,900 |
| 2003 | $7,497 +1.4% | $373,900 +17.1% |
| 2002 | $7,395 +8.9% | $319,200 +14% |
| 2001 | $6,790 +4.8% | $280,000 +8% |
| 2000 | $6,478 | $259,300 |
Find assessor info on the county website
Monthly payment
Est. payment
Payment breakdown
Explore the cost of this home by adjusting the details. Changes won't be saved.Climate risks
Neighborhood: Regent
Nearby schools
Schools provided by the listing agent
- Elementary: Franklin/Randall
- Middle: Hamilton
- High: West
- District: Madison
Source: SCWMLS. This data may not be complete. We recommend contacting the local school district to confirm school assignments for this home.
Similar homes
- $875,0004 bd2 ba2.1k sqft1626 Madison St, Madison, WI 53711New
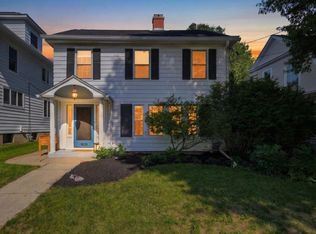 MLS ID #12762060, Gabby Bernstein, Compass Real Estate Wisconsin LLC. MRED as distributed by MLS GRID
 - $825,0004 bd3 ba2.3k sqft211 Vista Rd, Madison, WI 53726For Sale
 MLS ID #2030775, Liz Lauer. SCWMLS
 - $899,0004 bd2 ba2.8k sqft215 Lathrop St, Madison, WI 53726For Sale
 MLS ID #2026623, Shelly Sprinkman. SCWMLS
 - $999,0004 bd3 ba2.5k sqft1826 Van Hise Ave, Madison, WI 53726For Sale
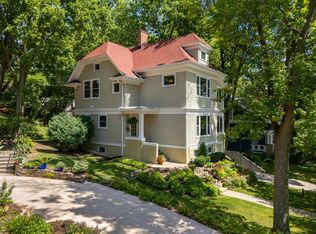 MLS ID #2030385, Chas Martin. SCWMLS
