Showings start on Sunday, March 2nd at the open house (12-2pm)!! Step into this stunning 5 year young home with a spacious open floor plan and 9' ceilings, offering a blend of modern elegance and sophistication. The main floor showcases hardwood flooring throughout and a chef’s kitchen, complete with an impressive island that accommodates 4+ stools, a gourmet GE stainless steel appliance package, including a 6-burner gas slide-in range, built-in microwave, dishwasher, soft close cabinets and drawers and ample counter space. Flanking the kitchen is a dining area with a cozy sitting space on one side, and a large living room on the other. Sliding glass doors lead to the most private, serene deck - perfect for relaxation at the end of the day, or while sipping your morning coffee. Upstairs, you'll find the bedroom level with 9' ceilings, a spacious primary suite with two walk-in closets, and a luxurious en-suite bath featuring a double vanity, corner soaking tub, and a stall shower with glass doors. Two additional bedrooms, a hall bath, and a conveniently located second-floor laundry complete this level. The walkout lower level offers a family room, a powder room (prepped for conversion to a 3rd FULL bath, just add your tub or shower), and sliding doors leading to a secluded and charming bluestone patio and beautifully landscaped gardens. The 2-car garage provides ample storage, including ceiling-suspended shelving and under-stair storage. This home offers comfortable and efficient gas heat and central air conditioning, ceiling fans and recessed lighting throughout, as well as a whole-house sprinkler system. The desirable community of High Grove is located in the sought-after and Award Winning Central Bucks South School District and is minutes from Historic Doylestown, Wegmans and multiple shopping options including Valley Square Shopping Center with a variety of shopping and dining, and easy access to Route 611 and the PA Turnpike. Outdoor enthusiasts will love the nearby parks and bike paths including Peace Valley, Nockamixon State Park, Tyler State Park and more! This is a must-see property!
Sold for $520,000
$520,000
2249 Evin Dr, Warrington, PA 18976
3beds
2,280sqft
Townhouse
Built in 2019
-- sqft lot
$543,900 Zestimate®
$228/sqft
$3,596 Estimated rent
Home value
$543,900
$506,000 - $587,000
$3,596/mo
Zestimate® history
Owner options
List your home for rent
$3,596/mo
Rent Zestimate®
Find your next renter with Zillow Rental Manager. Plus, with online applications, you can quickly screen prospective tenants – for free.
$3,596/mo
Rent Zestimate®
Refinance and save
$3,563/mo
Est. payment
Refinancing to a lower rate could help reduce your monthly payments and save thousands over the life of the loan.
$3,563/mo
Est. payment
Explore your selling options
Work with a Zillow partner agent
Leverage their expertise and Zillow's premium Showcase listings to get your home seen by more buyers.
Get startedList with your own agent
Get your home in front of millions of buyers by listing it on Zillow.
Learn how to do itSell it yourself
Take full control of how buyers see your home on Zillow by listing For Sale by Owner (FSBO).
List your homeWhat's special
Private serene deckCorner soaking tubCozy sitting spaceBeautifully landscaped gardensRecessed lightingSpacious open floor planHardwood flooring
Zillow last checked:
Listing updated:
Listed by:
Christine Mantwill 215-439-7715,
RE/MAX Properties - Newtown
Bought with:
Brian Kang, RS276051
RE/MAX Services
Source: Bright MLS,MLS#: PABU2081436
Facts & features
Interior
Bedrooms & bathrooms
- Bedrooms: 3
- Bathrooms: 4
- Full bathrooms: 2
- 1/2 bathrooms: 2
- Main level bathrooms: 1
Basement
- Area: 0
Heating
- Forced Air, Natural Gas
Cooling
- Central Air, Electric
Appliances
- Included: Microwave, Dishwasher, Disposal, Dryer, Oven/Range - Gas, Refrigerator, Six Burner Stove, Stainless Steel Appliance(s), Washer, Water Heater, Gas Water Heater
- Laundry: Dryer In Unit, Upper Level, Washer In Unit
Features
- Soaking Tub, Bathroom - Tub Shower, Bathroom - Stall Shower, Breakfast Area, Ceiling Fan(s), Dining Area, Family Room Off Kitchen, Open Floorplan, Kitchen - Gourmet, Kitchen Island, Pantry, Recessed Lighting, Upgraded Countertops, Walk-In Closet(s)
- Flooring: Carpet, Wood
- Basement: Finished,Garage Access,Exterior Entry,Interior Entry,Rear Entrance,Walk-Out Access
- Has fireplace: No
Interior area
- Total structure area: 2,280
- Total interior livable area: 2,280 sqft
- Finished area above ground: 2,280
- Finished area below ground: 0
Property
Parking
- Total spaces: 4
- Parking features: Garage Door Opener, Garage Faces Front, Inside Entrance, Driveway, Attached
- Attached garage spaces: 2
- Uncovered spaces: 2
Accessibility
- Accessibility features: None
Features
- Levels: Three
- Stories: 3
- Pool features: None
Lot
- Features: Backs - Open Common Area, Front Yard, Level, Rear Yard
Details
- Additional structures: Above Grade, Below Grade
- Parcel number: 50025018009
- Zoning: R2
- Special conditions: Standard
Construction
Type & style
- Home type: Townhouse
- Architectural style: Contemporary,Traditional
- Property subtype: Townhouse
Materials
- Frame
- Foundation: Other
Condition
- New construction: No
- Year built: 2019
Utilities & green energy
- Sewer: Public Sewer
- Water: Public
Community & HOA
Community
- Subdivision: High Grove
HOA
- Has HOA: Yes
- Services included: Lawn Care Front, Lawn Care Rear, Maintenance Grounds, Snow Removal, Trash, Common Area Maintenance
- HOA fee: $225 monthly
- HOA name: ONYX
Location
- Region: Warrington
- Municipality: WARRINGTON TWP
Financial & listing details
- Price per square foot: $228/sqft
- Tax assessed value: $39,040
- Annual tax amount: $7,400
- Date on market: 10/18/2024
- Listing agreement: Exclusive Right To Sell
- Inclusions: Washer, Dryer, Refrigerator, Window Treatments And Light Fixtures As Shown, Garage Workbench
- Exclusions: Freezer In Basement, Basement Sconces, Mirror, Free Standing Shelves & Cabinets In The Garage, Small Bush In Rear Left Of Back Garden
- Ownership: Fee Simple
Price history
| Date | Event | Price |
|---|---|---|
| 4/4/2025 | Sold | $520,000+0%$228/sqft |
Source:  Bright MLS #PABU2081436 Report a problem Bright MLS #PABU2081436 Report a problem | ||
| 3/7/2025 | Contingent | $519,900$228/sqft |
Source: Bright MLS #PABU2081436 Report a problem | ||
| 2/27/2025 | Listed for sale | $519,900-1%$228/sqft |
Source: Bright MLS #PABU2081436 Report a problem | ||
| 2/13/2025 | Listing removed | $525,000$230/sqft |
Source: Bright MLS #PABU2081436 Report a problem | ||
| 11/15/2024 | Price change | $525,000-1.9%$230/sqft |
Source: Bright MLS #PABU2081436 Report a problem | ||
| 10/28/2024 | Price change | $535,000-2%$235/sqft |
Source: Bright MLS #PABU2081436 Report a problem | ||
| 10/18/2024 | Listed for sale | $546,000+55.8%$239/sqft |
Source: Bright MLS #PABU2081436 Report a problem | ||
| 9/10/2019 | Sold | $350,385-72%$154/sqft |
Source: Public Record Report a problem | ||
| 10/22/2018 | Sold | $1,250,000$548/sqft |
Source: Public Record Report a problem | ||
Public tax history
| Year | Property taxes | Tax assessment |
|---|---|---|
| 2025 | $7,479 | $39,040 |
| 2024 | $7,479 +12.1% | $39,040 |
| 2023 | $6,672 +2% | $39,040 |
| 2022 | $6,540 +1.1% | $39,040 |
| 2021 | $6,468 | $39,040 |
| 2020 | $6,468 | $39,040 |
| 2018 | -- | -- |
| 2017 | -- | -- |
| 2016 | -- | -- |
Find assessor info on the county website
Neighborhood: 18976
Nearby homes
- $533,1003 bd3 ba2.2k sqft2227 Evin Dr, Warrington, PA 18976Off Market

- $547,0003 bd3 ba1.8k sqft2225 Evin Dr, Warrington, PA 18976Off Market

- $515,0003 bd3 ba2.6k sqft2241 Evin Dr, Warrington, PA 18976Sold
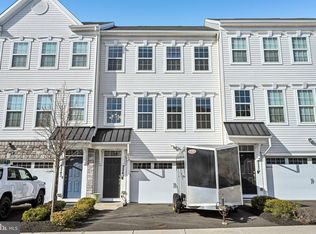
- $547,3003 bd3 ba1.8k sqft2231 Evin Dr, Warrington, PA 18976Off Market

- $554,7003 bd3 ba2.2k sqft2222 Evin Dr, Warrington, PA 18976Off Market
- $572,5003 bd4 ba2.6k sqft2224 Evin Dr, Warrington, PA 18976Off Market
- $565,0003 bd2 ba2.6k sqft2220 Evin Dr, Warrington, PA 18976Off Market
- $575,4003 bd3 ba2.6k sqft2233 Evin Dr, Warrington, PA 18976Off Market
Nearby schools
GreatSchools rating
- 7/10Barclay El SchoolGrades: K-6Distance: 0.8 mi
- 7/10Tamanend Middle SchoolGrades: 7-9Distance: 0.6 mi
- 10/10Central Bucks High School-SouthGrades: 10-12Distance: 2 mi
Schools provided by the listing agent
- Elementary: Barclay
- Middle: Tamanend
- High: Central Bucks High School South
- District: Central Bucks
Source: Bright MLS. This data may not be complete. We recommend contacting the local school district to confirm school assignments for this home.
Get a cash offer in 3 minutes
Find out how much your home could sell for in as little as 3 minutes with a no-obligation cash offer.
Estimated market value
$543,900
Get a cash offer in 3 minutes
Find out how much your home could sell for in as little as 3 minutes with a no-obligation cash offer.
Estimated market value
$543,900
- Pennsylvania
- Bucks County
- Warrington
- 18976
- 2249 Evin Dr
Nearby cities
Nearby zip codes
Other Warrington Topics
