Located in the Historic Ambler Heights (affectionately known as Pill Hill due to being located near the medical facilities at University Circle) Lovely Brick Colonial with amazing wood trim beautifully situated on a .55-acre lot. Fenced back yard. Extras on first floor are a family room with fireplace and a heated red tile garden room and butler's pantry. Of note are the unusually high ceilings throughout and the beautiful windows that adorn the first floor and the leaded glass window at the head of the second floor. The second floor has another family room. There is a ball room on the third floor. Large full basement is great for storage.
Closed
Tax assessed value
$450,000
2249 Harcourt Dr, Cleveland Heights, OH 44106
5beds
4,795sqft
Single Family Residence
Built in 1925
0.55 Acres Lot
$634,900 Zestimate®
$94/sqft
$3,949 Estimated rent
Home value
$634,900
$521,000 - $768,000
$3,949/mo
Zestimate® history
Owner options
List your home for rent
$3,949/mo
Rent Zestimate®
Find your next renter with Zillow Rental Manager. Plus, with online applications, you can quickly screen prospective tenants – for free.
$3,949/mo
Rent Zestimate®
Refinance and save
$3,201/mo
Est. payment
Refinancing to a lower rate could help reduce your monthly payments and save thousands over the life of the loan.
$3,201/mo
Est. payment
Explore your selling options
Work with a Zillow partner agent
Leverage their expertise and Zillow's premium Showcase listings to get your home seen by more buyers.
Get startedList with your own agent
Get your home in front of millions of buyers by listing it on Zillow.
Learn how to do itSell it yourself
Take full control of how buyers see your home on Zillow by listing For Sale by Owner (FSBO).
List your homeWhat's special
Zillow last checked:
Listing updated:
Listed by:
Maggie Oviatt maggieoviatt@howardhanna.com216-559-7805,
Howard Hanna,
Barbara A Shockey 216-702-2502,
Howard Hanna
Bought with:
Chris Jurcisin, 410676
Howard Hanna
Paulina Onchak, 2014000736
Howard Hanna
Source: MLS Now,MLS#: 5034871Originating MLS: Akron Cleveland Association of REALTORS
Facts & features
Interior
Bedrooms & bathrooms
- Bedrooms: 5
- Bathrooms: 4
- Full bathrooms: 3
- 1/2 bathrooms: 1
- Main level bathrooms: 1
Bedroom
- Description: Flooring: Wood
- Level: Second
- Dimensions: 16 x 13
Bedroom
- Description: Flooring: Wood
- Features: Fireplace
- Level: Second
- Dimensions: 15 x 13
Bedroom
- Description: Bed room with bay window,Flooring: Wood
- Level: Second
- Dimensions: 17 x 14
Bedroom
- Description: Flooring: Wood
- Level: Second
- Dimensions: 13 x 13
Bedroom
- Description: Flooring: Wood
- Level: Second
- Dimensions: 13 x 12
Bedroom
- Description: Flooring: Wood
- Level: Third
- Dimensions: 16 x 13
Bathroom
- Description: bath with separate tub and shower,Flooring: Tile
- Level: Second
- Dimensions: 13 x 8
Bathroom
- Description: bath room with tub
- Level: Second
Bathroom
- Level: Third
- Dimensions: 13 x 6
Bonus room
- Description: Ball Room,Flooring: Wood
- Level: Third
- Dimensions: 30 x 21
Dining room
- Description: Flooring: Wood
- Features: Chandelier, High Ceilings
- Level: First
- Dimensions: 20 x 14
Eat in kitchen
- Level: First
- Dimensions: 16 x 13
Entry foyer
- Description: Flooring: Wood
- Level: First
- Dimensions: 25 x 8
Family room
- Description: Flooring: Wood
- Features: Fireplace, High Ceilings
- Level: First
- Dimensions: 15 x 15
Family room
- Description: windows on two sides
- Level: Second
- Dimensions: 31 x 12
Living room
- Description: Flooring: Wood
- Features: Fireplace, High Ceilings
- Level: First
- Dimensions: 15 x 11
Other
- Description: Flooring: Tile
- Level: First
- Dimensions: 8 x 4
Pantry
- Description: butlers Pantry
- Level: First
- Dimensions: 13 x 6
Pantry
- Level: First
- Dimensions: 7 x 7
Sunroom
- Description: Heated Sun Toom with Red tile floor and windows on two sides off Living Room,Flooring: Tile
- Level: First
- Dimensions: 23 x 11
Heating
- Radiator(s)
Cooling
- None
Appliances
- Laundry: In Basement
Features
- Built-in Features, Crown Molding, Dry Bar, Entrance Foyer, Eat-in Kitchen, High Ceilings
- Basement: Full
- Number of fireplaces: 3
Interior area
- Total structure area: 4,795
- Total interior livable area: 4,795 sqft
- Finished area above ground: 4,795
Property
Parking
- Parking features: Detached, Garage
- Garage spaces: 2
Features
- Levels: Three Or More
- Stories: 3
- Patio & porch: Covered
- Fencing: Back Yard
Lot
- Size: 0.55 Acres
Details
- Parcel number: 68523006
- Special conditions: Estate
Construction
Type & style
- Home type: SingleFamily
- Architectural style: Colonial
- Property subtype: Single Family Residence
Materials
- Brick
- Roof: Slate
Condition
- Year built: 1925
Utilities & green energy
- Sewer: Public Sewer
- Water: Public
Community & HOA
Community
- Subdivision: Ambler Heights
HOA
- Has HOA: No
Location
- Region: Cleveland Heights
Financial & listing details
- Price per square foot: $94/sqft
- Tax assessed value: $450,000
- Annual tax amount: $15,772
- Date on market: 6/2/2024
- Cumulative days on market: 4 days
- Listing agreement: Exclusive Right To Sell
Price history
| Date | Event | Price |
|---|---|---|
| 6/21/2024 | Sold | $450,000$94/sqft |
Source: MLS Now #5034871 Report a problem | ||
| 6/7/2024 | Pending sale | $450,000$94/sqft |
Source: MLS Now #5034871 Report a problem | ||
| 6/4/2024 | Contingent | $450,000$94/sqft |
Source: MLS Now #5034871 Report a problem | ||
| 6/2/2024 | Listed for sale | $450,000$94/sqft |
Source: MLS Now #5034871 Report a problem | ||
Public tax history
| Year | Property taxes | Tax assessment |
|---|---|---|
| 2025 | $13,142 +6.6% | $157,500 |
| 2024 | $12,323 -20.9% | $157,500 +1.6% |
| 2023 | $15,570 +0.2% | $155,020 |
| 2022 | $15,535 +2.1% | $155,020 |
| 2021 | $15,214 -6.7% | $155,020 +3% |
| 2020 | $16,306 -2.5% | $150,500 |
| 2019 | $16,723 +7.2% | $150,500 |
| 2018 | $15,598 +0.4% | $150,500 +7.5% |
| 2017 | $15,531 +5.7% | $140,000 |
| 2016 | $14,692 | $140,000 |
| 2015 | $14,692 +3.5% | $140,000 +3.2% |
| 2014 | $14,199 +4.3% | $135,630 |
| 2013 | $13,609 +8.3% | $135,630 |
| 2012 | $12,560 +1% | $135,630 -1.6% |
| 2011 | $12,435 +7.2% | $137,870 |
| 2010 | $11,600 +910.8% | $137,870 |
| 2009 | $1,148 -90.1% | $137,870 -6% |
| 2008 | $11,641 +3% | $146,660 |
| 2007 | $11,298 +1.8% | $146,660 |
| 2006 | $11,102 +4.9% | $146,660 +13.4% |
| 2005 | $10,587 +0.6% | $129,330 |
| 2004 | $10,521 +11.2% | $129,330 |
| 2003 | $9,458 +5% | $129,330 +13.6% |
| 2002 | $9,010 -49.7% | $113,860 |
| 2001 | $17,899 +0.4% | $113,860 |
| 2000 | $17,831 | $113,860 |
Find assessor info on the county website
Neighborhood: 44106
Nearby homes
- $891,7005 bd5 ba4.1k sqft2253 Harcourt Dr, Cleveland Heights, OH 44106Off Market

- $1,217,5006 bd4 ba1.4k sqft2245 Harcourt Dr, Cleveland Heights, OH 44106Off Market
- $800,2004 bd3 ba4.4k sqft2265 Harcourt Dr, Cleveland Heights, OH 44106Off Market

- $395,6005 bd2 ba2k sqft2324 S Overlook Rd, Cleveland Heights, OH 44106Off Market
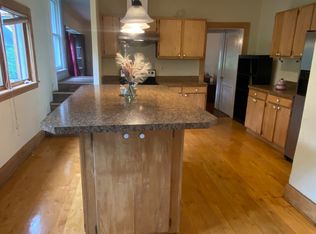
- $263,6005 bd2 ba2k sqft2326 S Overlook Rd, Cleveland, OH 44106Off Market
- $1,7504 bd3 ba2k sqft2322 S Overlook Rd, Cleveland Heights, OH 44106For Rent
- $580,50010 bd6 ba4k sqft2328 Overlook Rd, CLEVELAND HEIGHTS, OH 44106Off Market
- $410,6004 bd2 ba2k sqft2320 S Overlook Rd, Cleveland Heights, OH 44106Off Market
Nearby schools
GreatSchools rating
- 6/10Roxboro Elementary SchoolGrades: K-5Distance: 0.5 mi
- 6/10Roxboro Middle SchoolGrades: 6-8Distance: 0.5 mi
- 6/10Cleveland Heights High SchoolGrades: 9-12Distance: 1.9 mi
Schools provided by the listing agent
- District: Cleveland Hts-Univer - 1810
Source: MLS Now. This data may not be complete. We recommend contacting the local school district to confirm school assignments for this home.
Get a cash offer in 3 minutes
Find out how much your home could sell for in as little as 3 minutes with a no-obligation cash offer.
Estimated market value
$634,900
Get a cash offer in 3 minutes
Find out how much your home could sell for in as little as 3 minutes with a no-obligation cash offer.
Estimated market value
$634,900
- Ohio
- Cuyahoga County
- Cleveland Heights
- 44106
- 2249 Harcourt Dr
Nearby cities
Nearby zip codes
Other Cleveland Heights Topics
- Apartments for Rent in 44106
- Houses for Sale in 44106
- Houses for Rent in 44106
- 44106 Real Estate
- Cleveland Heights Condos
- Houses for Sale in Cleveland Heights
- Newest Listings in Cleveland Heights
- Cleveland Heights Home Values
- Cleveland Heights Real Estate Agents
- Cleveland Heights Refinance
- Cleveland Heights Mortgage Rates
