One or more photo(s) has been virtually staged. Pre-Construction. To be built. Sample Image Discover Modern Living in the Elm by Dream Finders Homes offers stylish single-family living with an open floor plan designed for today's families. At 1,884 square feet, this 4 bedroom, 2 bath home has just the right amount of space. On the first floor, you'll appreciate the free-flowing great room, dining area, and kitchen that create the perfect setting for cooking, entertaining, and relaxing. The kitchen has plenty of counter space for meal prep and a walk-in pantry to keep you organized. Just off the great room, you'll find a flex room - perfect as a home office or playroom. Upstairs, there are four generously-sized bedrooms including a luxurious owner's suite with a spa-like bath and huge walk-in closet. Three additional bedrooms give the kids their own spaces while a centrally located laundry room keeps everything running smoothly. With thoughtful included features like a two-car garage, the Elm provides modern comfort and style from top to bottom. Discover why the Elm could be your dream home - call today to schedule a tour!
Sold for $486,517
$486,517
2249 JUNIPER BERRY DRIVE, MINNEOLA, FL 34715
4beds
1,884sqft
Single Family Residence
Built in 2024
4,000 Square Feet Lot
$479,600 Zestimate®
$258/sqft
$2,783 Estimated rent
Home value
$479,600
$436,000 - $528,000
$2,783/mo
Zestimate® history
Owner options
List your home for rent
$2,783/mo
Rent Zestimate®
Find your next renter with Zillow Rental Manager. Plus, with online applications, you can quickly screen prospective tenants – for free.
$2,783/mo
Rent Zestimate®
Refinance and save
$3,282/mo
Est. payment
Refinancing to a lower rate could help reduce your monthly payments and save thousands over the life of the loan.
$3,282/mo
Est. payment
Explore your selling options
Work with a Zillow partner agent
Leverage their expertise and Zillow's premium Showcase listings to get your home seen by more buyers.
Get startedList with your own agent
Get your home in front of millions of buyers by listing it on Zillow.
Learn how to do itSell it yourself
Take full control of how buyers see your home on Zillow by listing For Sale by Owner (FSBO).
List your homeWhat's special
Zillow last checked:
Listing updated:
Listed by:
Nancy Pruitt, PA 352-552-7574,
OLYMPUS EXECUTIVE REALTY INC 407-469-0090
Bought with:
Jales Castro, 3322719
DOUBLE M GROUP COMPANY
Source: Stellar MLS,MLS#: G5083343 Originating MLS: Orlando Regional
Originating MLS: Orlando Regional
Facts & features
Interior
Bedrooms & bathrooms
- Bedrooms: 4
- Bathrooms: 3
- Full bathrooms: 2
- 1/2 bathrooms: 1
Rooms
- Room types: Family Room
Primary bedroom
- Features: En Suite Bathroom, Walk-In Closet(s)
- Level: First
- Dimensions: 12.8x15
Bedroom 2
- Features: Built-in Closet
- Level: Second
- Dimensions: 12.8x10
Bedroom 3
- Features: Built-in Closet
- Level: Second
- Dimensions: 11.8x10.4
Bedroom 4
- Features: Built-in Closet
- Level: Second
- Dimensions: 11.8x10.1
Primary bathroom
- Features: Dual Sinks, Shower No Tub, Water Closet/Priv Toilet
- Level: First
- Dimensions: 12x6
Dining room
- Level: First
- Dimensions: 15.6x10
Kitchen
- Level: First
- Dimensions: 15x11
Living room
- Level: First
- Dimensions: 15.6x14.8
Heating
- Electric
Cooling
- Central Air
Appliances
- Included: Oven, Convection Oven, Cooktop, Dishwasher, Disposal, Electric Water Heater, Ice Maker, Microwave
- Laundry: Inside, Laundry Room
Features
- Eating Space In Kitchen, Kitchen/Family Room Combo, Living Room/Dining Room Combo, Open Floorplan, Primary Bedroom Main Floor, Split Bedroom, Thermostat, Walk-In Closet(s)
- Flooring: Carpet, Tile
- Doors: Sliding Doors
- Has fireplace: No
Interior area
- Total structure area: 2,477
- Total interior livable area: 1,884 sqft
Property
Parking
- Total spaces: 2
- Parking features: Garage - Attached
- Attached garage spaces: 2
- Details: Garage Dimensions: 18X20
Features
- Levels: Two
- Stories: 2
- Patio & porch: Enclosed, Front Porch, Rear Porch, Screened
- Exterior features: Sidewalk, Sprinkler Metered
Lot
- Size: 4,000 Square Feet
- Dimensions: 40 x 100
- Features: Cleared, Sidewalk
Details
- Parcel number: 322126002500012150
- Special conditions: None
Construction
Type & style
- Home type: SingleFamily
- Architectural style: Contemporary
- Property subtype: Single Family Residence
Materials
- Block, Stucco
- Foundation: Slab
- Roof: Shingle
Condition
- Pre-Construction
- New construction: Yes
- Year built: 2024
Details
- Builder model: ELM A
- Builder name: DREAM FINDERS HOMES
- Warranty included: Yes
Utilities & green energy
- Sewer: Public Sewer
- Water: Public
- Utilities for property: Electricity Available, Fiber Optics, Sprinkler Recycled, Underground Utilities
Community & HOA
Community
- Features: Deed Restrictions, Fitness Center, Park, Playground, Pool, Sidewalks
- Security: Smoke Detector(s)
- Pet fee: $0 monthly
- Subdivision: HILLS OF MINNEOLA
HOA
- Has HOA: Yes
- Amenities included: Clubhouse, Fence Restrictions, Park, Playground, Pool
- Services included: Community Pool, Maintenance Grounds, Recreational Facilities
- HOA fee: $8 monthly
- HOA name: DREAM FINDERS HOMES
- HOA phone: 407-847-2280
Location
- Region: Minneola
Financial & listing details
- Price per square foot: $258/sqft
- Tax assessed value: $405,092
- Annual tax amount: $375
- Date on market: 6/11/2024
- Listing terms: Cash,Conventional,FHA,VA Loan
- Ownership: Fee Simple
- Total actual rent: 0
- Electric utility on property: Yes
- Road surface type: Paved
Price history
| Date | Event | Price |
|---|---|---|
| 1/30/2025 | Sold | $486,517+0%$258/sqft |
Source:  Stellar MLS #G5083343 Report a problem Stellar MLS #G5083343 Report a problem | ||
| 6/11/2024 | Pending sale | $486,516$258/sqft |
Source: Stellar MLS #G5083343 Report a problem | ||
Public tax history
| Year | Property taxes | Tax assessment |
|---|---|---|
| 2025 | $8,591 +237.3% | $405,092 +533% |
| 2024 | $2,547 | $64,000 |
Find assessor info on the county website
Neighborhood: 34715
Nearby homes
- $64,000-- bd-- ba-- sqft2959 Keystone Pass Blvd, Minneola, FL 34715Off Market
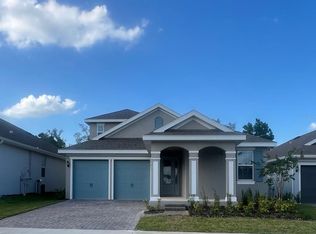
- $599,9904 bd4 ba2.6k sqft2252 Juniper Berry Dr, Minneola, FL 34715Sold
- $64,000-- bd-- ba-- sqft2953 Keystone Pass Blvd, Minneola, FL 34715Off Market

- $588,0474 bd4 ba2.6k sqft2224 Juniper Berry Dr, Minneola, FL 34715Sold
- $514,3094 bd3 ba2.1k sqft2173 Sunshine Peak Dr, Minneola, FL 34715Sold
- $64,000-- bd-- ba-- sqft2965 Keystone Pass Blvd, Minneola, FL 34715Off Market
- $521,0784 bd3 ba2.1k sqft2177 Sunshine Peak Dr, Minneola, FL 34715Sold
- $64,000-- bd-- ba-- sqft2949 Keystone Pass Blvd, Minneola, FL 34715Off Market
Nearby schools
GreatSchools rating
- 6/10Grassy Lake Elementary SchoolGrades: PK-5Distance: 1.6 mi
- 8/10East Ridge Middle SchoolGrades: 6-8Distance: 4.4 mi
- 5/10Lake Minneola High SchoolGrades: 9-12Distance: 1.5 mi
Schools provided by the listing agent
- Elementary: Grassy Lake Elementary
- Middle: East Ridge Middle
- High: Lake Minneola High
Source: Stellar MLS. This data may not be complete. We recommend contacting the local school district to confirm school assignments for this home.
Get a cash offer in 3 minutes
Find out how much your home could sell for in as little as 3 minutes with a no-obligation cash offer.
Estimated market value
$479,600
Get a cash offer in 3 minutes
Find out how much your home could sell for in as little as 3 minutes with a no-obligation cash offer.
Estimated market value
$479,600
- Florida
- Lake County
- Montverde
- 34715
- 2249 JUNIPER BERRY DRIVE
Nearby cities
Nearby zip codes
Other Montverde Topics
