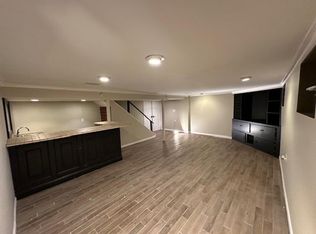
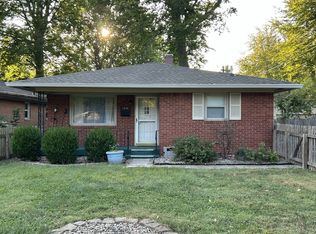
Broad Ripple Mid-Century Modern like, ALL BRICK exterior which means low maintenance, step into the charming glass enclosed front porch to sit and relax enjoying summer nights, updated kitchen, cherry cabinets, granite counter tops, wonderful sunlight shines in the kitchen making it a great space to start your morning making a cup of coffee, open layout between the dining room and family room, spacious family room w/ wood fireplace, newly installed luxury laminate flooring on the main level makes the space feel modern and clean, large window in family room overlooks front porch to allow further light and give the home open & airy feeling, 2 BEDROOMS on main level share a full bathroom, the color tone of the walls/floors is cool and soothing neutral, wait until you step down into the waterproofed finished basement, new carpet and laminate flooring lower level, the room sizes are simply amazing in the basement, you will find space to entertain with a second family room or recreational room, 3rd BEDROOM (basement) with a private bathroom and another large room could be a killer bedroom closet or exercise room the options are endless, laundry room in basement feels fresh & clean makes it a pleasure to do laundry, family room has wet bar hook-up material, wonderfully sized backyard is fully fenced and deceivingly large for pets or social activities, driveway has just been resealed, home has new plumbing, this home is in complete move-in condition.
Sold
$324,900
2249 Kessler Boulevard East Dr, Indianapolis, IN 46220
3beds
2,210sqft
Residential, Single Family Residence
Built in 1950
7,405 Square Feet Lot
$352,100 Zestimate®
$147/sqft
$2,245 Estimated rent
Home value
$352,100
$334,000 - $370,000
$2,245/mo
Zestimate® history
Owner options
List your home for rent
$2,245/mo
Rent Zestimate®
Find your next renter with Zillow Rental Manager. Plus, with online applications, you can quickly screen prospective tenants – for free.
$2,245/mo
Rent Zestimate®
Refinance and save
$2,042/mo
Est. payment
Refinancing to a lower rate could help reduce your monthly payments and save thousands over the life of the loan.
$2,042/mo
Est. payment
Explore your selling options
Work with a Zillow partner agent
Leverage their expertise and Zillow's premium Showcase listings to get your home seen by more buyers.
Get startedList with your own agent
Get your home in front of millions of buyers by listing it on Zillow.
Learn how to do itSell it yourself
Take full control of how buyers see your home on Zillow by listing For Sale by Owner (FSBO).
List your homeWhat's special
Zillow last checked:
Listing updated:
Listed by:
Brian Sanders 317-201-1070,
CENTURY 21 Scheetz,
Olivia Sanders,
CENTURY 21 Scheetz
Bought with:
Melissa Mendoza
CENTURY 21 Scheetz
Source: MIBOR as distributed by MLS GRID,MLS#: 21989432
Facts & features
Interior
Bedrooms & bathrooms
- Bedrooms: 3
- Bathrooms: 2
- Full bathrooms: 2
- Main level bathrooms: 1
- Main level bedrooms: 2
Primary bedroom
- Features: Hardwood
- Level: Main
- Area: 140 Square Feet
- Dimensions: 14x10
Bedroom 2
- Features: Laminate Hardwood
- Level: Main
- Area: 110 Square Feet
- Dimensions: 11x10
Bedroom 3
- Features: Carpet
- Level: Basement
- Area: 143 Square Feet
- Dimensions: 13x11
Bonus room
- Features: Carpet
- Level: Basement
- Area: 169 Square Feet
- Dimensions: 13x13
Dining room
- Features: Laminate Hardwood
- Level: Main
- Area: 96 Square Feet
- Dimensions: 12x8
Family room
- Features: Laminate Hardwood
- Level: Main
- Area: 216 Square Feet
- Dimensions: 18x12
Kitchen
- Features: Other
- Level: Main
- Area: 132 Square Feet
- Dimensions: 12x11
Laundry
- Features: Laminate Hardwood
- Level: Basement
- Area: 90 Square Feet
- Dimensions: 10x9
Play room
- Features: Carpet
- Level: Basement
- Area: 143 Square Feet
- Dimensions: 13x11
Sun room
- Features: Laminate Hardwood
- Level: Main
- Area: 120 Square Feet
- Dimensions: 12x10
Heating
- Forced Air
Cooling
- Has cooling: Yes
Appliances
- Included: Electric Cooktop, Dishwasher, Disposal, Microwave, Electric Oven, Refrigerator
- Laundry: In Basement
Features
- Attic Access, Entrance Foyer, Hardwood Floors, Eat-in Kitchen, Wired for Data, Pantry, Wet Bar
- Flooring: Hardwood
- Windows: Screens Some, Wood Frames
- Has basement: Yes
- Attic: Access Only
- Number of fireplaces: 1
- Fireplace features: Great Room, Wood Burning
Interior area
- Total structure area: 2,210
- Total interior livable area: 2,210 sqft
- Finished area below ground: 994
Property
Parking
- Total spaces: 1
- Parking features: Detached
- Garage spaces: 1
Features
- Levels: One
- Stories: 1
- Patio & porch: Glass Enclosed
- Fencing: Fenced,Fence Full Rear
Lot
- Size: 7,405 Square Feet
Details
- Parcel number: 490706127064000801
- Horse amenities: None
Construction
Type & style
- Home type: SingleFamily
- Architectural style: Ranch,Traditional
- Property subtype: Residential, Single Family Residence
Materials
- Brick
- Foundation: Block
Condition
- New construction: No
- Year built: 1950
Utilities & green energy
- Water: Municipal/City
Community & HOA
Community
- Subdivision: North Kessler Park
HOA
- Has HOA: No
Location
- Region: Indianapolis
Financial & listing details
- Price per square foot: $147/sqft
- Tax assessed value: $340,200
- Annual tax amount: $2,662
- Date on market: 7/9/2024
- Cumulative days on market: 44 days
Price history
| Date | Event | Price |
|---|---|---|
| 9/18/2024 | Sold | $324,900$147/sqft |
Source:  MIBOR as distributed by MLS GRID #21989432 Report a problem MIBOR as distributed by MLS GRID #21989432 Report a problem | ||
| 8/22/2024 | Pending sale | $324,900$147/sqft |
Source: MIBOR as distributed by MLS GRID #21989432 Report a problem | ||
| 7/30/2024 | Price change | $324,900-3%$147/sqft |
Source: MIBOR as distributed by MLS GRID #21989432 Report a problem | ||
| 7/9/2024 | Listed for sale | $334,900+63.4%$152/sqft |
Source: MIBOR as distributed by MLS GRID #21989432 Report a problem | ||
| 1/14/2021 | Sold | $205,000-2.4%$93/sqft |
Source: MIBOR as distributed by MLS GRID #21745873 Report a problem | ||
| 12/14/2020 | Pending sale | $210,000$95/sqft |
Source: RE/MAX Advanced Realty #21745873 Report a problem | ||
| 11/30/2020 | Price change | $210,000-4.5%$95/sqft |
Source: RE/MAX Advanced Realty #21745873 Report a problem | ||
| 11/12/2020 | Price change | $219,900-2.3%$100/sqft |
Source: RE/MAX Advanced Realty #21745873 Report a problem | ||
| 11/4/2020 | Listed for sale | $225,000$102/sqft |
Source: RE/MAX Advanced Realty #21745873 Report a problem | ||
| 10/23/2020 | Pending sale | $225,000$102/sqft |
Source: RE/MAX Advanced Realty #21745873 Report a problem | ||
| 10/15/2020 | Listed for sale | $225,000$102/sqft |
Source: RE/MAX Advanced Realty #21745873 Report a problem | ||
| 8/29/2019 | Listing removed | $1,500$1/sqft |
Source: Owner Report a problem | ||
| 8/13/2019 | Listed for rent | $1,500$1/sqft |
Source: Owner Report a problem | ||
| 12/20/2017 | Listing removed | $1,500$1/sqft |
Source: Owner Report a problem | ||
| 12/16/2017 | Listed for rent | $1,500$1/sqft |
Source: Owner Report a problem | ||
| 12/30/2008 | Sold | --0 |
Source: Agent Provided Report a problem | ||
Public tax history
| Year | Property taxes | Tax assessment |
|---|---|---|
| 2025 | $2,594 +2.8% | $340,200 +55.1% |
| 2024 | $2,524 -5.2% | $219,400 +2% |
| 2023 | $2,662 +15% | $215,100 -4.4% |
| 2022 | $2,314 -46.4% | $225,000 +11.8% |
| 2021 | $4,316 +2.7% | $201,200 +7.7% |
| 2020 | $4,201 +4.7% | $186,800 +4.7% |
| 2019 | $4,012 +17.8% | $178,400 +5.6% |
| 2018 | $3,406 +99.2% | $168,900 +6.2% |
| 2017 | $1,710 +1% | $159,100 +1.6% |
| 2016 | $1,693 +3.2% | $156,600 +2% |
| 2014 | $1,640 -8.9% | $153,500 +2.7% |
| 2013 | $1,800 | $149,500 -8.2% |
| 2012 | $1,800 | $162,800 +6.5% |
| 2011 | -- | $152,800 |
| 2010 | $1,578 -1.8% | $152,800 |
| 2009 | $1,608 | $152,800 +2.5% |
| 2007 | -- | $149,100 +15.7% |
| 2006 | -- | $128,900 +10.8% |
| 2005 | -- | $116,300 |
| 2004 | -- | $116,300 |
| 2003 | -- | $116,300 +192.2% |
| 2002 | -- | $39,800 +199.9% |
| 2001 | -- | $13,270 |
| 2000 | -- | $13,270 |
Find assessor info on the county website
Neighborhood: Canterbury
Nearby homes
- $377,6003 bd2 ba2.4k sqft2245 Kessler Boulevard East Dr, Indianapolis, IN 46220Off Market
- $362,0003 bd2 ba1.6k sqft2235 Kessler Boulevard East Dr, Indianapolis, IN 46220Sold
- $299,6003 bd2 ba1.3k sqft5896 Brouse Ave, Indianapolis, IN 46220Off Market
- $349,1003 bd2 ba2.4k sqft2205 Kessler Boulevard East Dr, Indianapolis, IN 46220Off Market
- $310,0003 bd1 ba1.5k sqft5836 Brouse Ave, Indianapolis, IN 46220Sold
- $286,6003 bd2 ba1.3k sqft5890 Brouse Ave, Indianapolis, IN 46220Off Market
- $273,8002 bd0 ba953 sqft2275 Kessler Boulevard East Dr, Indianapolis, IN 46220Off Market
- $276,900-- bd1 ba1.2k sqft5875 Hillside Ave, Indianapolis, IN 46220Off Market
Nearby schools
GreatSchools rating
- 4/10Eliza A. Blaker School 55Grades: PK-5Distance: 1 mi
- NABroad Ripple Middle School - An IB World SchoolGrades: 6-8Distance: 0.9 mi
- 2/10Shortridge High SchoolGrades: 9-12Distance: 3.5 mi
Get a cash offer in 3 minutes
Find out how much your home could sell for in as little as 3 minutes with a no-obligation cash offer.
Estimated market value
$352,100
Get a cash offer in 3 minutes
Find out how much your home could sell for in as little as 3 minutes with a no-obligation cash offer.
Estimated market value
$352,100
- Indiana
- Marion County
- Indianapolis
- 46220
- Canterbury
- 2249 Kessler Boulevard East Dr
Nearby cities
Nearby neighborhoods
Nearby zip codes
Other Indianapolis Topics
