Skip main navigation
Sold for $210,000
  • $210,000

    2249 Legacy Dr, Burton, MI 48519

    3beds
    1,200sqft
    Single Family Residence
    Built in 2020
    8,276 Square Feet Lot
    $210,800 Zestimate®
    $175/sqft
    $1,728 Estimated rent

    Home value

    $210,800

    $200,000 - $221,000

    $1,728/mo

    Zestimate® history
    Loading
    Loading...

    Owner options

    List your home for rent

    $1,728/mo

    Rent Zestimate®

    Find your next renter with Zillow Rental Manager. Plus, with online applications, you can quickly screen prospective tenants – for free.

    Learn more

    $1,728/mo

    Rent Zestimate®

    Refinance and save

    $1,456/mo

    Est. payment

    Refinancing to a lower rate could help reduce your monthly payments and save thousands over the life of the loan.

    See today's rates

    $1,456/mo

    Est. payment

    Explore your selling options

    Work with a Zillow partner agent

    Leverage their expertise and Zillow's premium Showcase listings to get your home seen by more buyers.

    Get started

    List with your own agent

    Get your home in front of millions of buyers by listing it on Zillow.

    Learn how to do it

    Sell it yourself

    Take full control of how buyers see your home on Zillow by listing For Sale by Owner (FSBO).

    List your home

    What's special

    Fresh paintGranite countertopsGenerous walk-in closetsModern kitchenSpacious open-concept layoutAmple cabinetryUpdated lighting
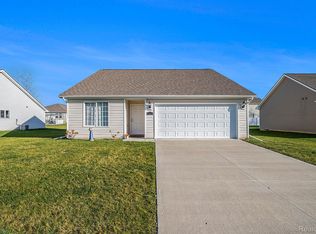
    AT LAST—the Burton Estates ranch home you’ve been waiting for! Don’t miss this opportunity to own a beautifully built 2020 ranch offering FRESH PAINT and CARPET in this 3 bedrooms, 2 full bathrooms and 1,200 square feet of thoughtfully designed living space. Step inside to a spacious open-concept layout featuring a bright living room that flows into the modern kitchen, complete with granite countertops, new 2026 refrigerator, ample cabinetry, and a pantry! The primary suite includes a private ensuite bathroom, while two additional bedrooms offer generous walk-in closets and share a full hall bath. Additional highlights include a 2-car-attached garage w/attic above for additional storage, fresh paint, new carpet, and updated lighting, all of which round out the impressive features of this gorgeous home. Bentley schools and NO HOA. What are you waiting for – schedule your tour today!

    Zillow last checked:

    Listing updated:

    Listed by:

    Tanya A Biernat 248-894-3101,

    Real Estate One-Rochester

    Bought with:

    Kim Raspberry, 6501407618

    Red Fox Realty LLC

    Source: Realcomp II,MLS#: 20261015954MLS Logo

    Facts & features

    Interior

    Bedrooms & bathrooms
    • Bedrooms: 3
    • Bathrooms: 2
    • Full bathrooms: 2
    Primary bedroom
    • Level: Entry
    • Area: 168
    • Dimensions: 12 X 14
    Bedroom
    • Level: Entry
    • Area: 100
    • Dimensions: 10 X 10
    Bedroom
    • Level: Entry
    • Area: 100
    • Dimensions: 10 X 10
    Primary bathroom
    • Level: Entry
    • Area: 50
    • Dimensions: 5 X 10
    Other
    • Level: Entry
    • Area: 40
    • Dimensions: 8 X 5
    Kitchen
    • Level: Entry
    • Area: 120
    • Dimensions: 10 X 12
    Laundry
    • Level: Entry
    • Area: 20
    • Dimensions: 5 X 4
    Living room
    • Level: Entry
    • Area: 320
    • Dimensions: 16 X 20
    Heating
    • Forced Air, Natural Gas
    Cooling
    • Central Air
    Appliances
    • Included: Dishwasher, Dryer, Free Standing Gas Range, Free Standing Refrigerator, Washer
    • Laundry: Laundry Room
    Features
    • Has basement: No
    • Has fireplace: No
    Interior area
    • Total interior livable area: 1,200 sqft
    • Finished area above ground: 1,200

    Property

    Parking
    • Total spaces: 2
    • Parking features: Two Car Garage, Attached, Garage Faces Front
    • Attached garage spaces: 2
    Features
    • Levels: One
    • Stories: 1
    • Entry location: GroundLevel
    • Pool features: None
    Lot
    • Size: 8,276 Square Feet
    • Dimensions: 70 x 120
    Details
    • Parcel number: 5924502099
    • Special conditions: Short Sale No,Standard

    Construction

    Type & style
    • Home type: SingleFamily
    • Architectural style: Ranch
    • Property subtype: Single Family Residence
    Materials
    • Vinyl Siding
    • Foundation: Slab
    • Roof: Asphalt
    Condition
    • New construction: No
    • Year built: 2020

    Utilities & green energy

    • Sewer: Public Sewer
    • Water: Public

    Community & HOA

    Community
    • Features: Sidewalks
    • Subdivision: BURTON ESTATES 1
    HOA
    • Has HOA: No
    Location
    • Region: Burton

    Financial & listing details

    • Price per square foot: $175/sqft
    • Tax assessed value: $90,956
    • Annual tax amount: $4,264
    • Date on market: 3/12/2026
    • Cumulative days on market: 59 days
    • Listing agreement: Exclusive Right To Sell
    • Listing terms: Cash,Conventional
    • Exclusions: Exclusion(s) Do Not Exist

    Price history

    DateEventPrice
    5/22/2026Sold$210,000+5%$175/sqft
    Source: Realcomp II #20261015954 Report a problem
    4/22/2026Pending sale$199,999$167/sqft
    Source: Realcomp II #20261015954 Report a problem
    4/6/2026Price change$199,999-6.8%$167/sqft
    Source: Realcomp II #20261015954 Report a problem
    3/30/2026Price change$214,500-2.5%$179/sqft
    Source: Realcomp II #20261015954 Report a problem
    3/12/2026Listed for sale$219,900-2.3%$183/sqft
    Source: Realcomp II #20261015954 Report a problem
    3/12/2026Listing removed$225,000$188/sqft
    Source: Realcomp II #20261007978 Report a problem
    2/23/2026Price change$225,000-2.1%$188/sqft
    Source: Realcomp II #20261007978 Report a problem
    2/18/2026Listed for sale$229,900+4.5%$192/sqft
    Source: Realcomp II #20261007978 Report a problem
    9/24/2025Listing removed$219,900$183/sqft
    Source: Realcomp II #20251011381 Report a problem
    8/4/2025Price change$219,900-2.2%$183/sqft
    Source: Realcomp II #20251011381 Report a problem
    7/21/2025Price change$224,900-10%$187/sqft
    Source: Realcomp II #20251011381 Report a problem
    7/11/2025Listed for sale$249,900+35.7%$208/sqft
    Source: Realcomp II #20251011381 Report a problem
    5/1/2025Sold$184,094-1.5%$153/sqft
    Source: Public Record Report a problem
    10/27/2021Sold$186,900$156/sqft
    Source: Public Record Report a problem

    Public tax history

    YearProperty taxesTax assessment
    2025$4,265 +6.6%$103,700 +5%
    2024$4,002 $98,800 +7.3%
    2023-- $92,100 +11.6%
    2022-- $82,500 +630.1%
    2021-- $11,300 +50.7%
    2020-- $7,500
    2019-- $7,500
    2018$1,348 -8.3%--
    2017$1,469 -4%--
    2016$1,530 --
    2015$1,530 --
    2012-- --
    2010-- --
    2008$162 $10,000
    2006-- $10,000
    2005-- $10,000
    Find assessor info on the county website

    Neighborhood: 48519

    Nearby schools

    GreatSchools rating
    Get a cash offer in 3 minutes
    Find out how much your home could sell for in as little as 3 minutes with a no-obligation cash offer.
    Estimated market value
    $210,800
    Get a cash offer in 3 minutes
    Find out how much your home could sell for in as little as 3 minutes with a no-obligation cash offer.
    Estimated market value
    $210,800